
Open House Sun, Sep 20th 02:00 PM - 04:00 PM
Address
8 Beamish Road, Trent Hills, ON
Price
$ 649,900
Open House Sun, Sep 20th 02:00 PM - 04:00 PM
Property Attributes
- ID#X13705714
- TypeSingle Family
- Listing Status Active
- MunicipalityTrent Hills
- CityTrent Hills
- AreaRural Trent Hills
- NeighbourhoodRural Trent Hills
- Postal CodeK0L 1Y0
- StyleBungalow
- Price$ 649,900
- Bedrooms2
- Bathrooms2
- Half Bathrooms0
Data Source:
Canadian Real Estate Association (CREA)
Property Description
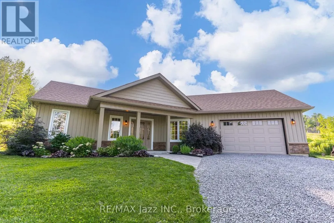
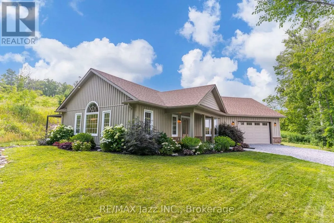
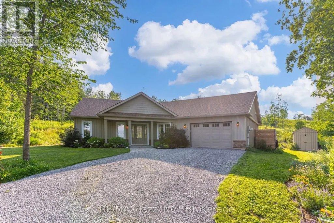
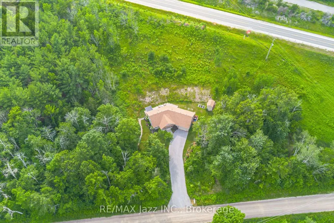
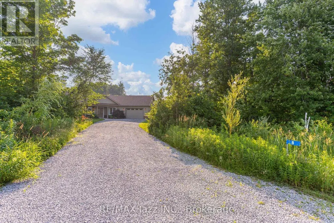
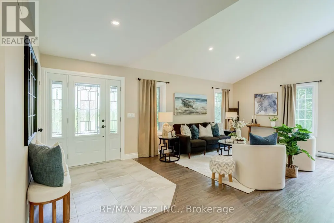
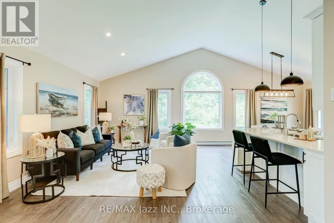
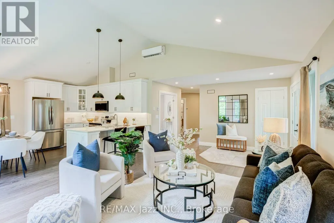
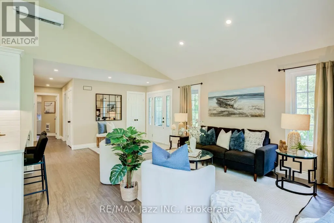
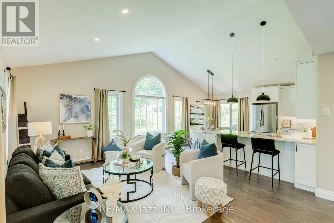
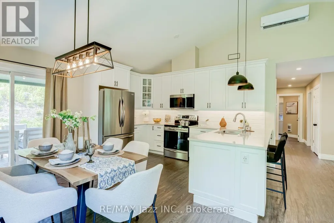
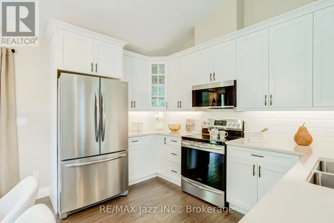
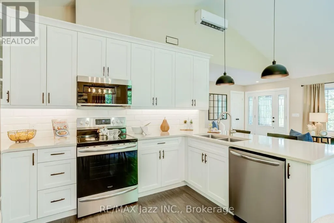
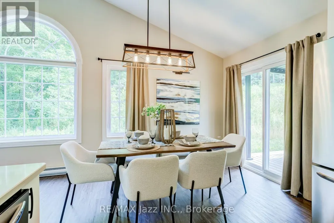
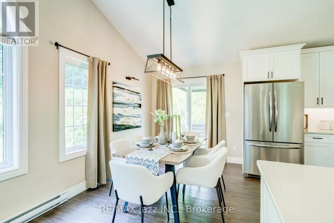
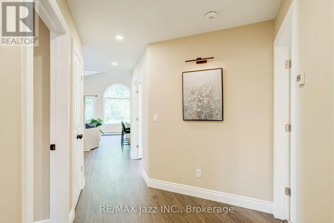
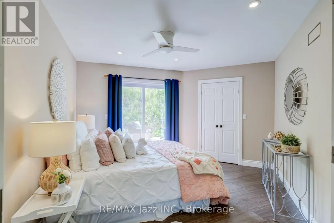
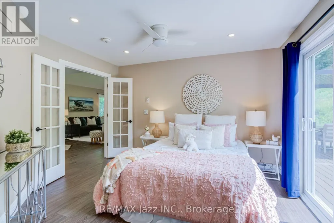
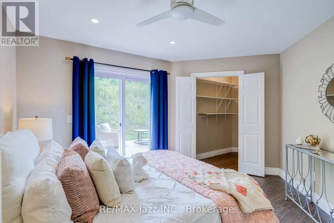
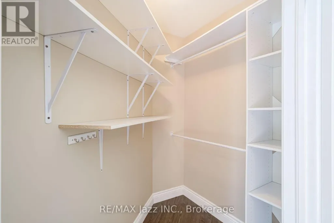
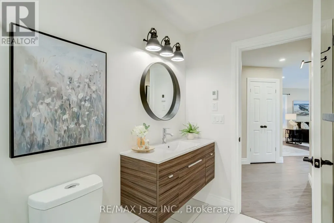
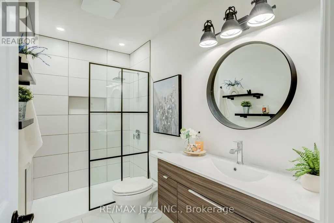
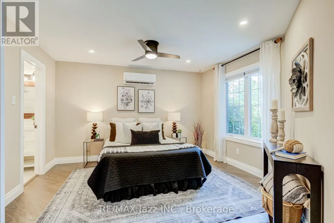
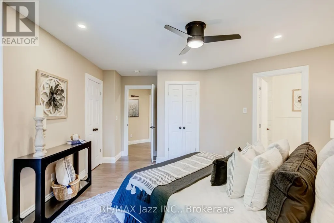
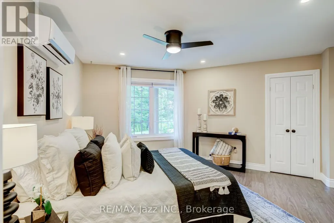
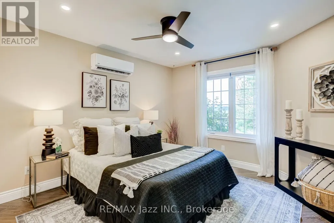
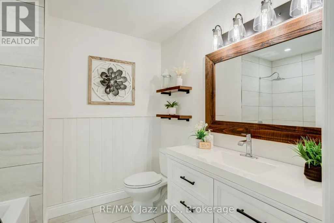
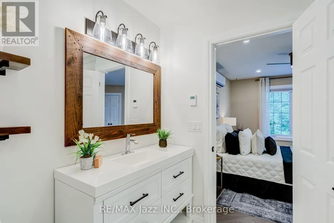
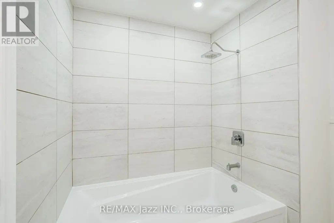
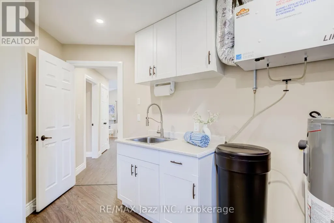
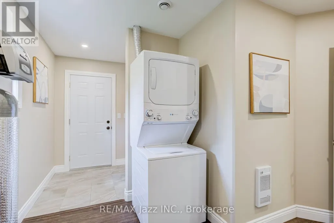
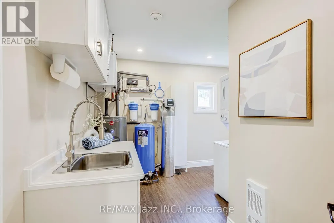

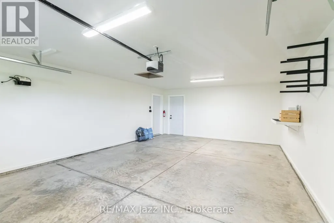
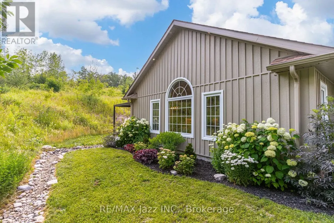
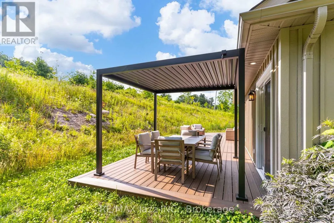
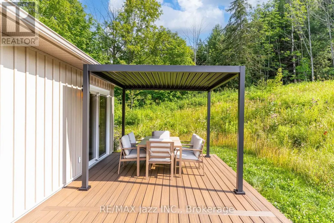
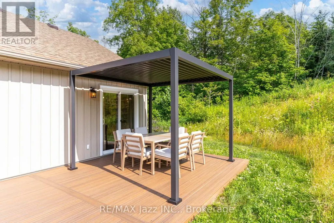
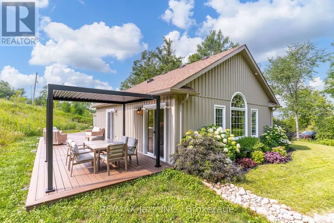
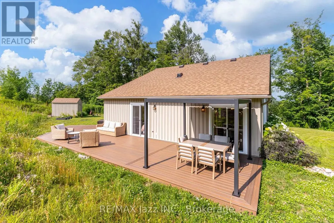
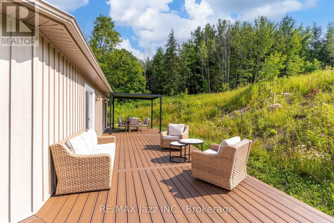
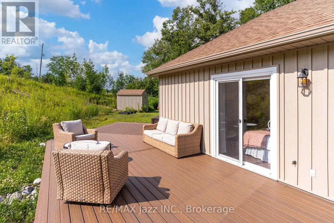
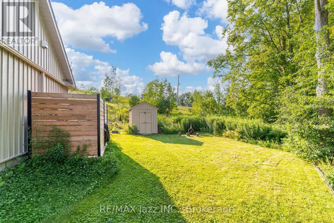
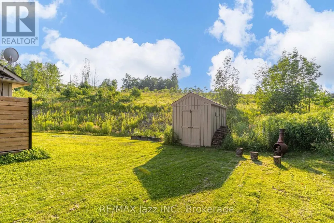
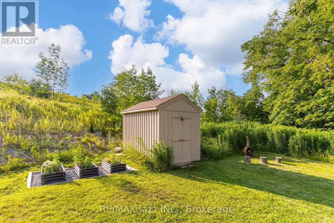
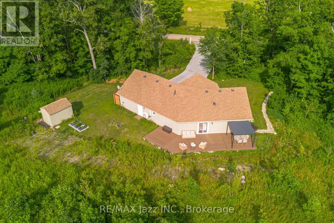
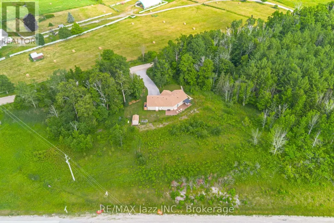
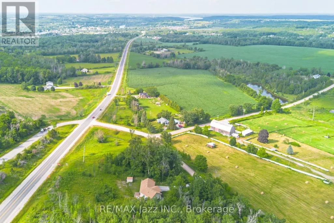
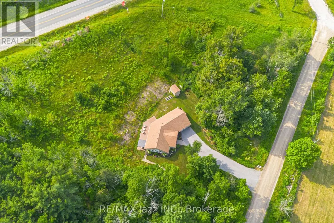
Fall in love with the perfect blend of MODERN COUNTRY LIVING & EFFORTLESS HOME MAINTENANCE in this pristine, 2019-built single-level bungalow on apx 1.9 private acres just south of the scenic Trent River! Pride of ownership shines throughout this immaculate home which blends contemporary luxury with peaceful rural comfort & simplified, stair-free living. Simply move in & enjoy the airy, sunlight-filled open-concept layout anchored by a spectacular vaulted ceiling. Elegant improvements elevate the entire carpet-free interior, showcasing luxury vinyl flooring, modern light fixtures & a bright kitchen complete with quartz countertops, among others. For an added touch of indulgence, both bathrooms feature cozy heated floors for those cool nights. Living space extends outdoors to an enormous rear composite deck (2024)-perfect for dining, entertaining or relaxing under the shade of the pergola (2025). An area of the deck includes a doubly reinforced space ready for your future hot tub! The beautiful landscaping around the home exudes a soothing & natural atmosphere ideal for releasing stress away. Perfect for gardening enthusiasts, the property boasts recently installed planters, professionally enclosed rainwater tanks featuring two 2,300-litre tanks with an on-demand pump and a garden shed that matches the home's aesthetic. The expansive lot also features apx 400 new arborist-planted trees. Practical high-end features abound including a spacious heated garage w/ direct home access, massive private driveway for 8+ vehicles and water softener w/ 4-level filtration system. Enjoy ultimate peace of mind w/ generator plug-in at the meter & septic system pumped in Sept 2024 & water test 0/0 in June 2026. Located just minutes south of the charm and conveniences of downtown Hastings, you are apx 40-minute drive to both Peterborough and Cobourg w/ a direct commute down Highway 45 straight to Highway 401. This beautifully-maintained is a rare find. You don't want to miss this! (id:7434)
General Features
| Features | Irregular lot size, Carpet Free, Gazebo |
|---|---|
| Property Type | Single Family |
| CommunityName | Rural Trent Hills |
| Building Age | 6 to 15 years |
| Building Appliances | Garage door opener remote(s), Water Heater, Water softener, Water Treatment, Dishwasher, Dryer, Microwave, Stove, Washer, Window Coverings, Refrigerator |
| Building Architectural Style | Bungalow |
| Building Cooling Type | Wall unit |
| Location Description | Cross Streets: Hwy 45 & Concession Rd 11 W. ** Directions: From Hwy 45, east on Concession 11 west, south on Beamish Rd. |
| Parking Space Total | 10 |
| Foundation Type | Poured Concrete |
| Building Type | House |
| Ownership Type | Freehold |
| Building.StoriesTotal | 1 |
Interior Features
| Building Fireplace Present | False |
|---|---|
| Building Heating Type | Baseboard heaters, Heat Pump |
| Building Heating Fuel | Electric |
| Basement Type | None |
| Construction Style Attachment | Detached |
| Flooring Type | Tile, Vinyl |
| Living Area Range | 1100 |
| Bedrooms | 2 |
Exterior Features
| Structure | Deck, Porch, Shed |
|---|---|
| Sewer | Septic System |
| Exterior Finish | Cedar Siding |
Room Details
| Room | Dimensions | Level | Flooring | Details |
|---|---|---|---|---|
| Bedroom 2 | 3.78 m x 4.72 m | Flat | 4.72 m | |
| Dining room | 3.86 m x 2.44 m | Flat | 2.44 m | |
| Foyer | 2.01 m x 2.51 m | Flat | 2.51 m | |
| Kitchen | 2.34 m x 2.44 m | Flat | 2.44 m | |
| Living room | 3.9 m x 4.78 m | Flat | 4.78 m | |
| Primary Bedroom | 4.55 m x 3.96 m | Flat | 3.96 m | |
| Utility room | 4.47 m x 1.6 m | Flat | 1.6 m |
Amenities
- Views
- New Construction
- Adult 55+
- Lease To Own
- No Strata Fees
- Furnished
- Primary On Main
- Air Conditioning
- Seller Finance
- Green
- Fixer Upper
- Horse
- Golf
- Fireplace
- Deck
- Garage
- Basement
- Pool

Property vs Single Family Average in K0L 1Y0
Price
In The Neighbourhood
Just Listed
Trent Hills
$ 619,999
- Type
- Single Family
- Rooms
- 3 Beds + 1 Baths
Homelife Superior Realty Inc.
Golf Course
Trent Hills
$ 475,000
- Type
- Single Family
- Rooms
- 3 Beds + 2 Baths
Century 21 United Realty Inc.
Views
Trent Hills
$ 699,000
- Type
- Single Family
- Rooms
- 3 Beds + 2 Baths
COLDWELL BANKER - R.M.R. Real Estate
Primary On Main
Trent Hills
$ 739,900
- Type
- Single Family
- Rooms
- 3 Beds + 2 Baths
Real Broker Ontario Ltd.
Waterfront
Trent Hills
$ 499,900
- Type
- Single Family
- Rooms
- 3 Beds + 1.5 Baths
Royal LePage Our Neighbourhood Realty
Open House
Trent Hills
$ 769,999
- Type
- Single Family
- Rooms
- 4 Beds + 2.5 Baths
Century 21 Lanthorn Real Estate Ltd.
Open House
Trent Hills
$ 559,900
- Type
- Single Family
- Rooms
- 3 Beds + 2 Baths
Royal LePage Our Neighbourhood Realty
Primary On Main
Trent Hills
$ 1,199,900
- Type
- Single Family
- Rooms
- 3 Beds + 2 Baths
Royal Lepage Proalliance Realty
Waterfront
Trent Hills
$ 659,000
- Type
- Single Family
- Rooms
- 4 Beds + 1.5 Baths
Century 21 Infinity Realty Inc.
 Data is supplied by Pillar 9™ MLS® System. Pillar 9™ is the owner of the copyright in its MLS® System. Data is deemed reliable but is not guaranteed accurate by Pillar 9™. The trademarks MLS®, Multiple Listing Service® and the associated logos are owned by The Canadian Real Estate Association (CREA) and identify the quality of services provided by real estate professionals who are members of CREA. Used under license.

 All information deemed reliable but not guaranteed. All properties are subject to prior sale, change or withdrawal. Neither listing broker(s) or information provider(s) shall be responsible for any typographical errors, misinformation, misprints and shall be held totally harmless. Listing(s) information is provided for consumer's personal, non-commercial use and may not be used for any purpose other than to identify prospective properties consumers may be interested in purchasing. The data relating