
Open House Sat, Sep 19th 12:00 PM - 02:00 PM - Water Views - Primary on Main
Address
1288 12th Line W, Trent Hills, ON
Price
$ 899,000
Open House Sat, Sep 19th 12:00 PM - 02:00 PM
Property Attributes
- ID#X13789408
- TypeSingle Family
- Listing Status Active
- MunicipalityTrent Hills
- CityTrent Hills
- AreaRural Trent Hills
- NeighbourhoodRural Trent Hills
- Postal CodeK0L 1L0
- StyleRaised bungalow
- Price$ 899,000
- Bedrooms2+2
- Bathrooms3
- Half Bathrooms0
Data Source:
Canadian Real Estate Association (CREA)
Property Description
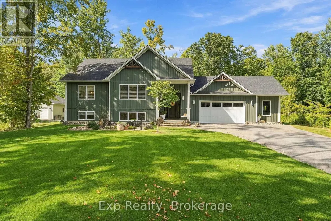
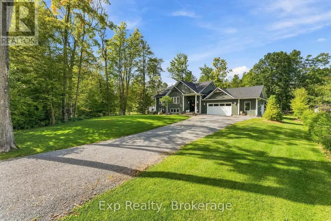
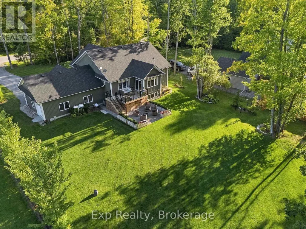
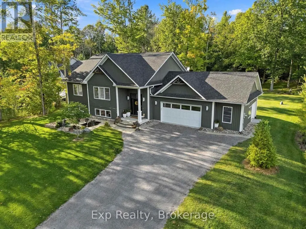
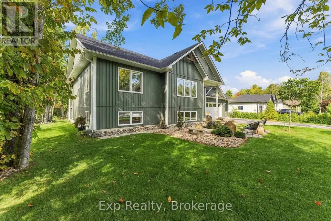
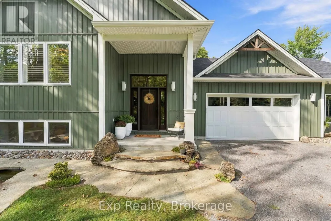
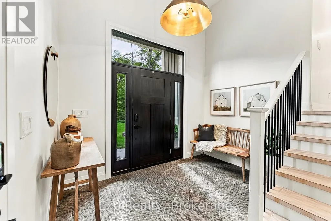
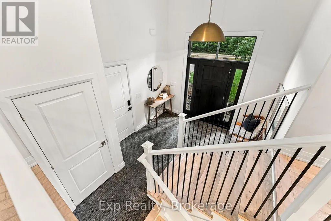
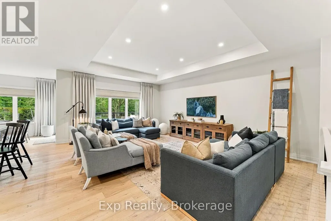
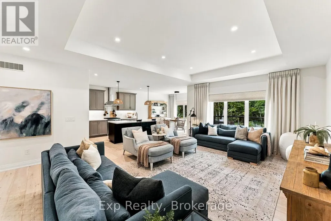
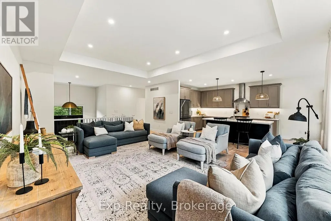
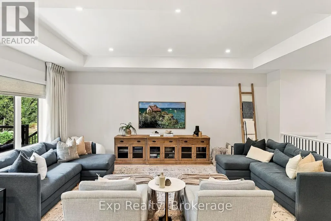
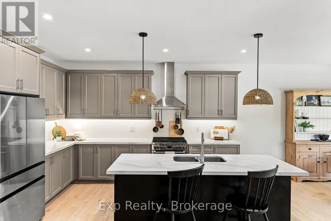
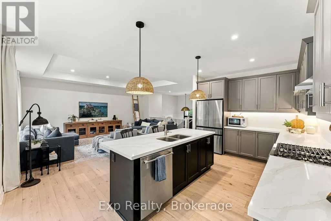
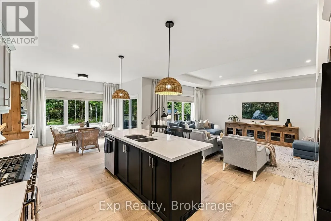
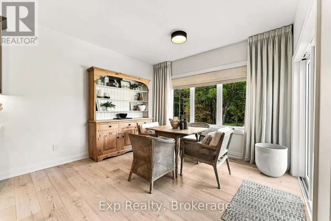
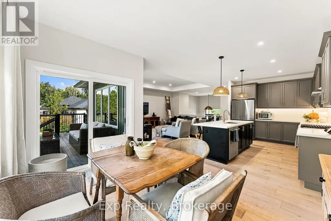
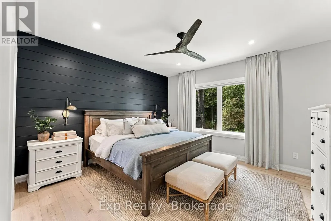
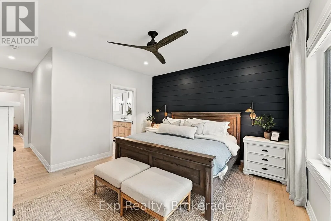
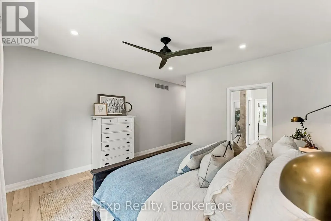
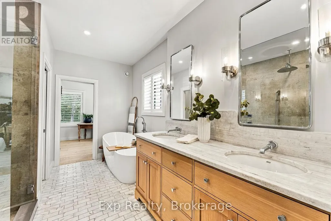
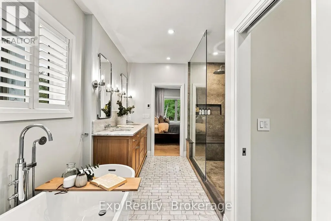
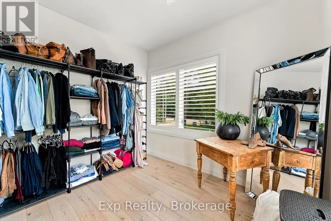
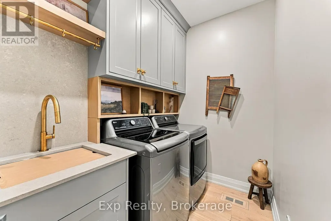
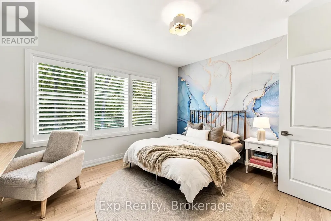
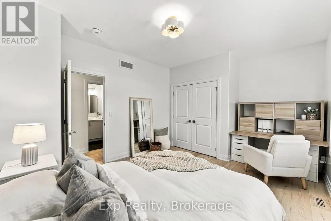
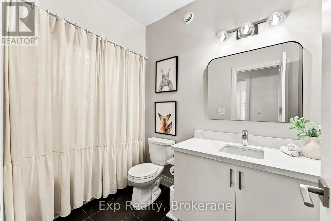
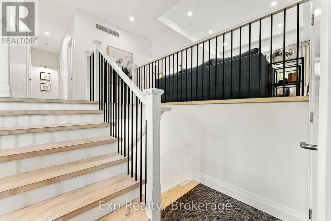
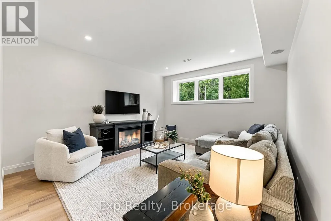
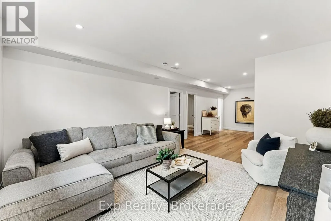
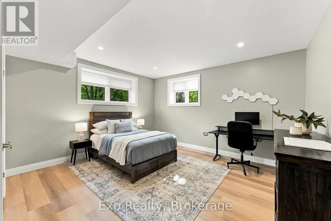
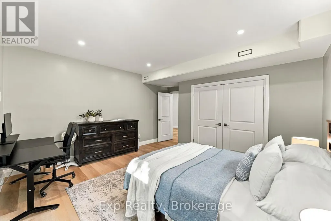
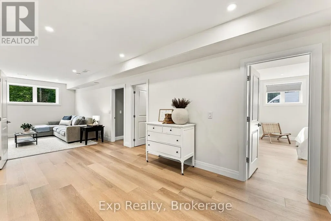
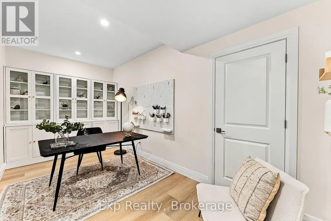
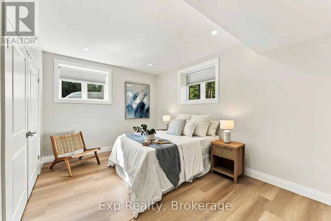
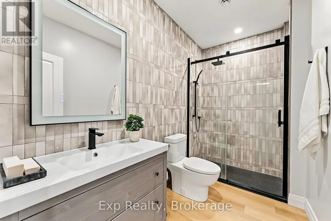
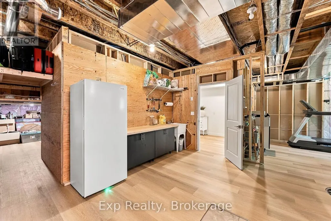
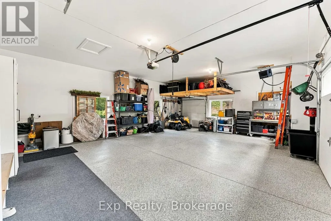
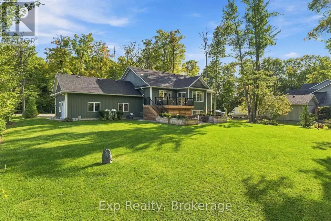
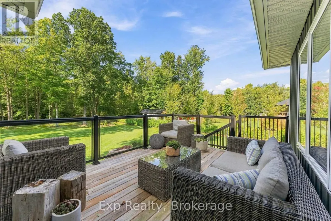
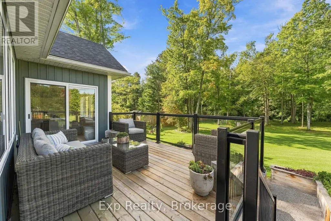
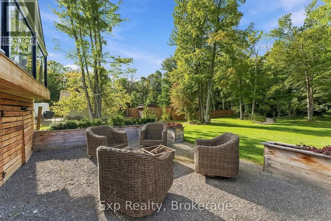
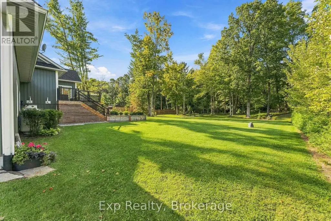
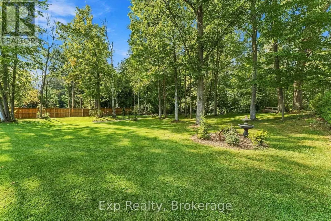
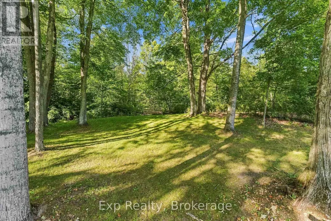
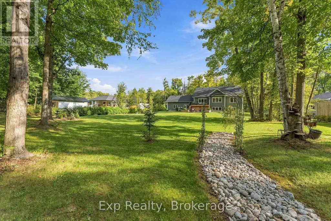
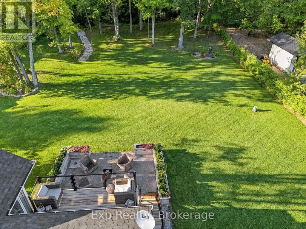
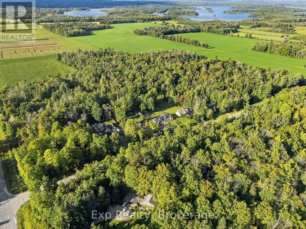
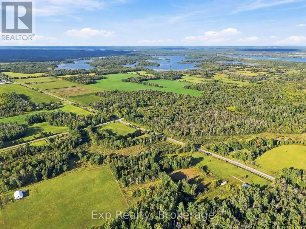
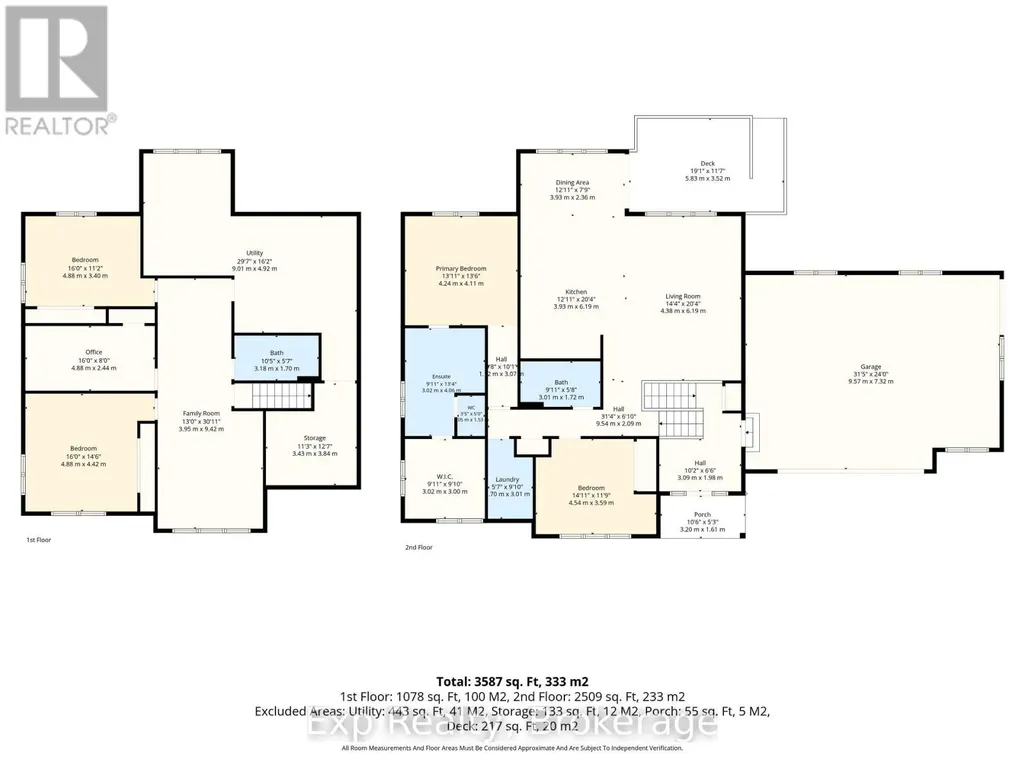
Magical, magnificent and modern! This turn key smart home masterpiece sits seamlessly on its serene 1-acre lot and provides jaw dropping, wow factor moments from the time you pull into the driveway - Welcome home to one of the finest rural retreats at this price point in all of Northumberland! Follow the natural stone pathway and instantly be soothed by the soft flowing sound of the waterfall provided by the year-round koi pound. Through the front door is the grand entrance where you land on the heated flooring and instantly your breath is taken away with the impressiveness of the main floor and tray ceilings showcasing the living space straight ahead. This stunning open concept home features 4 total bedrooms, 3 bathrooms, a finished lower level and some of the finest main floor living. Highlighting this masterpiece is the staggering primary suite that comes complete with a mind-blowing custom 5-piece ensuite - showcasing heated marble flooring, a gigantic walk in glass shower, soaker tube, double sink stone top vanity and is finished off with a bedroom sized walk-in closet. A second bedroom, 4-piece bath, laundry room and a lovely kitchen featuring quartz counters and center island that overlook the dining and living rooms as well as a patio walkout to the private backyard experience that oozes serenity and tranquility finish off the main level. The incredible lower level is flooded with natural light and features a generous sized family room, 2 big bedrooms, office/den, 3-piece bath, ample storage, gym space and functional utility space. One of the finest heated garages with sliding side door and almost $300,000 in updates and remodels since this home was purchased brand-new in 2023 top this rare gem of a listing off. Enjoy a bike ride along the Trans-Canada or a short drive to Campbellford where you will find world famous attractions and so much more. Escape reality and Enjoy The Opportunity that Presents Itself at 1288 12th Line W! **SEE ATTACHED BROCHURE** (id:7434)
General Features
| Features | Wooded area, Rolling, Carpet Free, Guest Suite |
|---|---|
| Community Features | Fishing, Community Centre, School Bus |
| Property Type | Single Family |
| CommunityName | Rural Trent Hills |
| Amenities | Park |
| Building Appliances | Water Heater - Tankless, Water Heater, Water softener, Water Treatment, Dishwasher, Dryer, Stove, Washer, Refrigerator |
| Building Architectural Style | Raised bungalow |
| Building Cooling Type | Central air conditioning |
| Location Description | Cross Streets: County Rd 30 and 12th Line W. ** Directions: Head East onto 12th Line W off County Road 30. |
| Parking Space Total | 8 |
| Foundation Type | Poured Concrete |
| Building Type | House |
| Ownership Type | Freehold |
| Building.StoriesTotal | 1 |
Interior Features
| Building Fireplace Present | False |
|---|---|
| Building Heating Type | Forced air |
| Building Heating Fuel | Propane |
| Basement Development | Finished |
| Basement Type | Full (Finished) |
| Construction Style Attachment | Detached |
| Flooring Type | Hardwood |
| Living Area Range | 1500 |
| Bedrooms | 2+2 |
Exterior Features
| Structure | Deck, Porch |
|---|---|
| Land Amenities | Park |
| Landscape Features | Landscaped |
| Sewer | Septic System |
| Exterior Finish | Vinyl siding, Stone |
Room Details
| Room | Dimensions | Level | Flooring | Details |
|---|---|---|---|---|
| Bathroom | 3.01 m x 1.72 m | Main level | 1.72 m | |
| Bedroom 2 | 4.54 m x 3.59 m | Main level | 3.59 m | |
| Bedroom 3 | 4.88 m x 4.42 m | Lower level | 4.42 m | |
| Bedroom 4 | 4.88 m x 3.4 m | Lower level | 3.4 m | |
| Dining room | 3.93 m x 2.36 m | Main level | 2.36 m | |
| Foyer | 3.09 m x 1.98 m | Main level | 1.98 m | |
| Kitchen | 3.93 m x 6.19 m | Main level | 6.19 m | |
| Laundry room | 1.7 m x 3.01 m | Main level | 3.01 m | |
| Living room | 4.38 m x 6.19 m | Main level | 6.19 m | |
| Office | 4.88 m x 2.44 m | Lower level | 2.44 m | |
| Primary Bedroom | 4.24 m x 4.11 m | Main level | 4.11 m | |
| Utility room | 9.01 m x 4.92 m | Lower level | 4.92 m |
Amenities
- Views
- New Construction
- Adult 55+
- Lease To Own
- No Strata Fees
- Furnished
- Primary On Main
- Air Conditioning
- Seller Finance
- Green
- Fixer Upper
- Horse
- Golf
- Fireplace
- Deck
- Garage
- Basement
- Pool

Property vs Single Family Average in K0L 1L0
Price
In The Neighbourhood
Golf Course
Trent Hills
$ 475,000
- Type
- Single Family
- Rooms
- 3 Beds + 2 Baths
Century 21 United Realty Inc.
Views
Trent Hills
$ 699,000
- Type
- Single Family
- Rooms
- 3 Beds + 2 Baths
COLDWELL BANKER - R.M.R. Real Estate
Primary On Main
Trent Hills
$ 739,900
- Type
- Single Family
- Rooms
- 3 Beds + 2 Baths
Real Broker Ontario Ltd.
Open House
Trent Hills
$ 499,900
- Type
- Single Family
- Rooms
- 3 Beds + 1.5 Baths
Royal LePage Our Neighbourhood Realty
Open House
Trent Hills
$ 769,999
- Type
- Single Family
- Rooms
- 4 Beds + 2.5 Baths
Century 21 Lanthorn Real Estate Ltd.
Open House
Trent Hills
$ 559,900
- Type
- Single Family
- Rooms
- 3 Beds + 2 Baths
Royal LePage Our Neighbourhood Realty
Primary On Main
Trent Hills
$ 1,199,900
- Type
- Single Family
- Rooms
- 3 Beds + 2 Baths
Royal Lepage Proalliance Realty
Open House
Trent Hills
$ 499,000
- Type
- Single Family
- Rooms
- 3 Beds + 1.5 Baths
Royal LePage Our Neighbourhood Realty
 Data is supplied by Pillar 9™ MLS® System. Pillar 9™ is the owner of the copyright in its MLS® System. Data is deemed reliable but is not guaranteed accurate by Pillar 9™. The trademarks MLS®, Multiple Listing Service® and the associated logos are owned by The Canadian Real Estate Association (CREA) and identify the quality of services provided by real estate professionals who are members of CREA. Used under license.

 All information deemed reliable but not guaranteed. All properties are subject to prior sale, change or withdrawal. Neither listing broker(s) or information provider(s) shall be responsible for any typographical errors, misinformation, misprints and shall be held totally harmless. Listing(s) information is provided for consumer's personal, non-commercial use and may not be used for any purpose other than to identify prospective properties consumers may be interested in purchasing. The data relating