
Open House Sat, Sep 26th 01:00 PM - 03:00 PM















Address
209 Sherway Drive, Ottawa, ON
Price
$ 550,000
Open House Sat, Sep 26th 01:00 PM - 03:00 PM
Property Attributes
- ID#X13798492
- TypeSingle Family
- Listing Status Active
- MunicipalityOttawa
- CityOttawa
- Area7701 - Barrhaven - Pheasant Run
- Neighbourhood7701 - Barrhaven - Pheasant Run
- Postal CodeK2J 2B3
- Style
- Price$ 550,000
- Bedrooms3
- Bathrooms2
- Half Bathrooms0
Data Source:
Canadian Real Estate Association (CREA)
Property Description
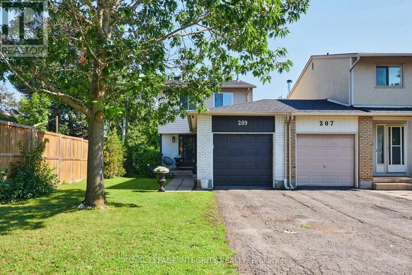
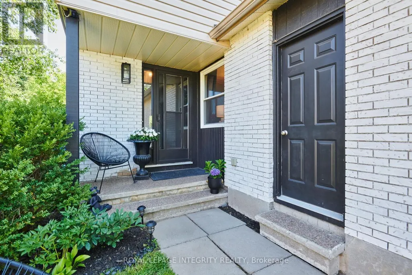
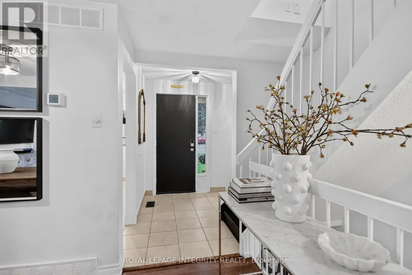
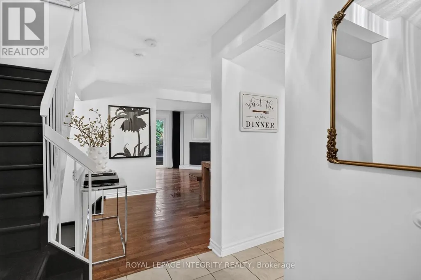
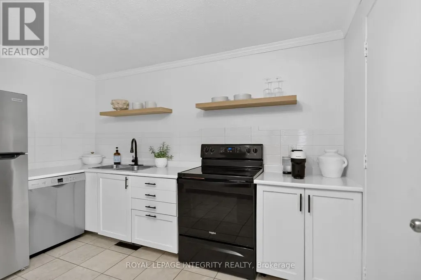
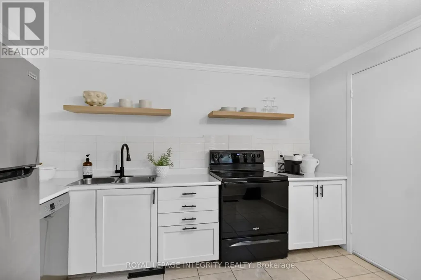
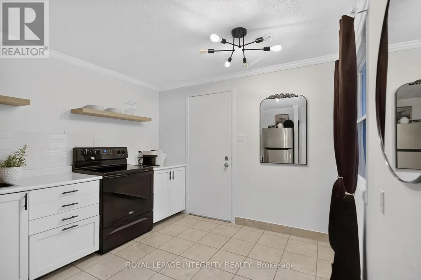
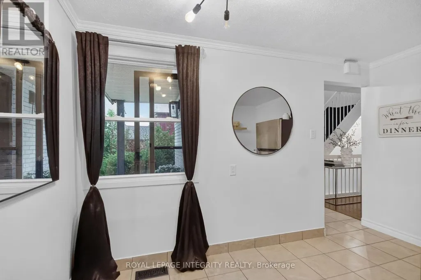
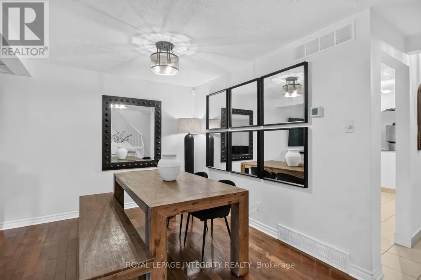
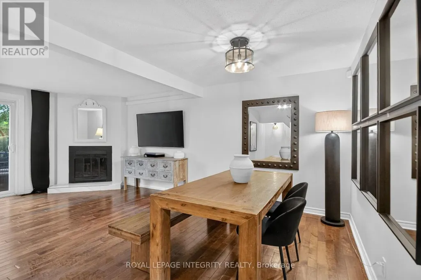
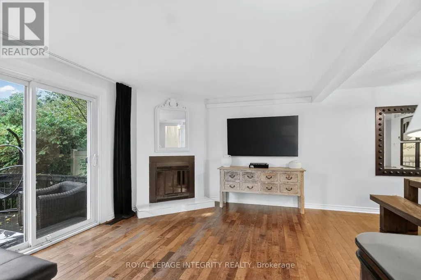
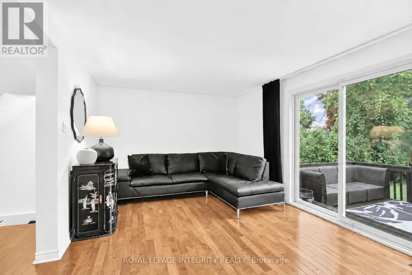
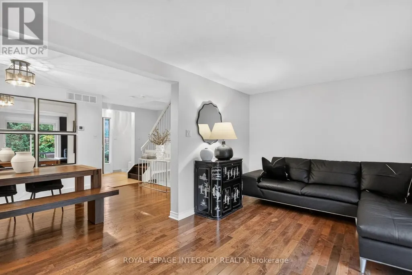
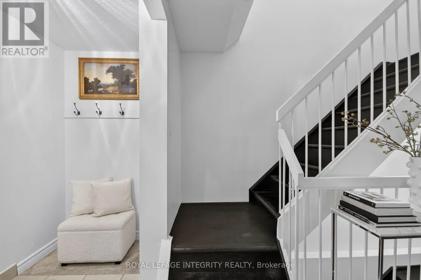
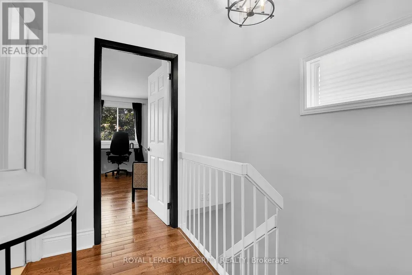
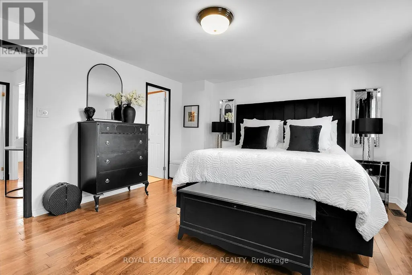
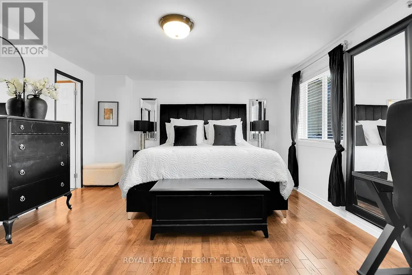
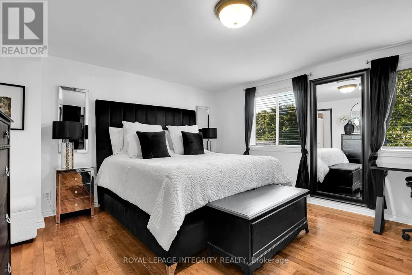
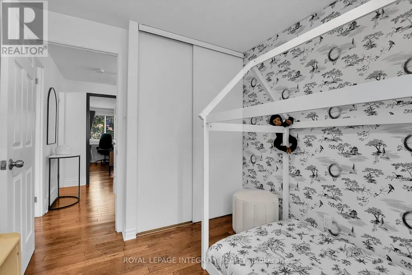
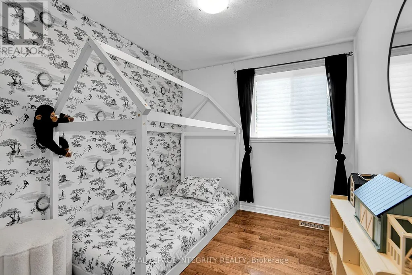
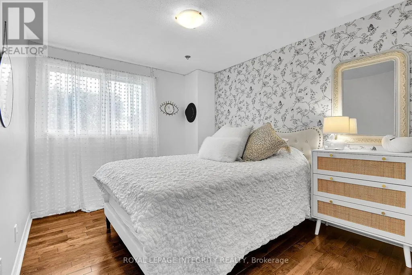
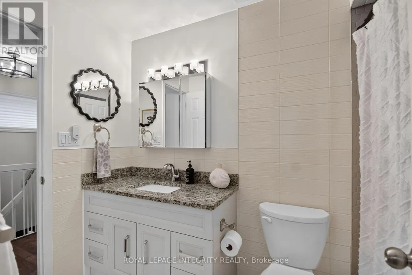
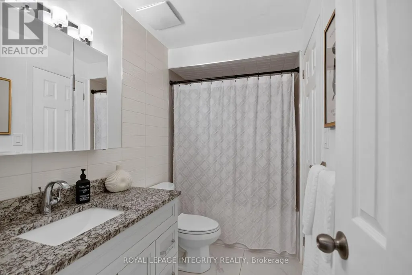
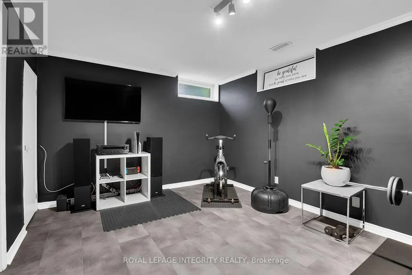
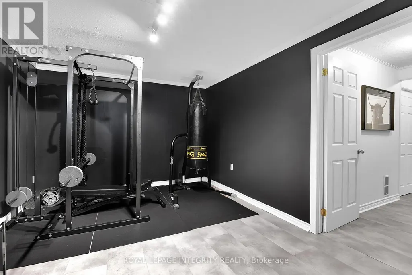
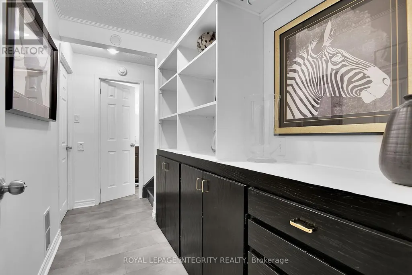
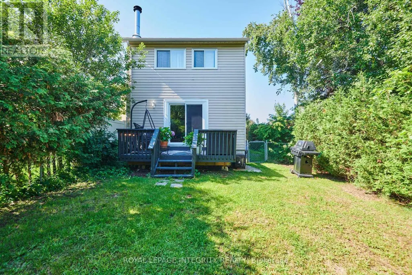
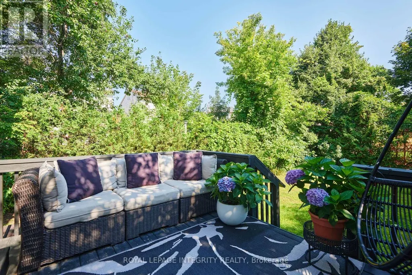
RARE EXTRA-DEEP LOT! Welcome to 209 Sherway Drive, a beautifully updated 3-bedroom home in the heart of Barrhaven, offering exceptional outdoor space and flexibility on a lot that's truly hard to find. With stylish updates, **hardwood flooring throughout the main and second levels**, versatile living space, and a fantastic location, this move-in-ready home has plenty to offer. Step inside through the tiled foyer, opening to a warm and inviting living and formal dining area with hardwood floors and a cozy wood-burning fireplace. Patio doors lead directly to the backyard deck, creating an easy flow for indoor-outdoor living. The eat-in kitchen is functional and stylish with stainless steel appliances. Upstairs, hardwood flooring continues throughout all three bedrooms. The spacious primary bedroom features convenient cheater en-suite access, while two additional bedrooms offer space for children, guests, or a home office. A 4-piece bathroom completes the second level. The finished basement adds valuable flexibility with a spacious room currently used as an exercise area that **could potentially be converted into an additional bedroom**, family room, recreation room, office, or guest space. Built-in cabinetry adds functionality, while the unfinished utility room provides ample storage and a dedicated laundry area. Outside, the **fully fenced, extra-deep backyard** truly sets this property apart, providing considerably more outdoor space than many comparable homes. Enjoy endless possibilities for entertaining, gardening, play areas, pets, or simply relaxing outdoors. A raised deck is ideal for summer dining and BBQs, while mature hedges add privacy. Additional highlights include an attached single-car garage and a sought-after Barrhaven location close to schools, parks, shopping, restaurants, and transit. Don't miss it! Open House September 26th 1-3pm ** This is a linked property.** (id:7434)
General Features
| Property Type | Single Family |
|---|---|
| Zoning Description | R3Z[937] |
| CommunityName | 7701 - Barrhaven - Pheasant Run |
| Amenities | Public Transit, Park, Schools |
| Building Age | 31 to 50 years |
| Building Amenities | Fireplace(s) |
| Building Appliances | Garage door opener remote(s), Water meter, Dishwasher, Dryer, Garage door opener, Stove, Washer, Refrigerator |
| Building Cooling Type | Central air conditioning |
| Location Description | Cross Streets: Fable Street and Sherway Drive. ** Directions: Strandherd Drive, Left on Cedarview Road, Left on Jockvale Road, Left on Fable Street, Right on Sherway Drive. |
| Parking Space Total | 3 |
| Foundation Type | Concrete |
| Building Type | House |
| Ownership Type | Freehold |
| Building.StoriesTotal | 2 |
Interior Features
| Building Fireplace Present | True |
|---|---|
| Building Fireplace Total | 1 |
| Building Heating Type | Forced air |
| Building Heating Fuel | Natural gas |
| Basement Development | Finished |
| Basement Type | Full (Finished) |
| Construction Style Attachment | Detached |
| Flooring Type | Tile, Hardwood |
| Living Area Range | 1100 |
| Bedrooms | 3 |
Exterior Features
| Structure | Deck |
|---|---|
| Land Amenities | Public Transit, Park, Schools |
| Sewer | Sanitary sewer |
| Exterior Finish | Brick, Aluminum siding |
| Fence Type | Fenced yard |
Room Details
| Room | Dimensions | Level | Flooring | Details |
|---|---|---|---|---|
| Bathroom | 2.25 m x 1.54 m | Lower level | 1.54 m | |
| Bedroom 2 | 2.86 m x 4.08 m | Second level | 4.08 m | |
| Bedroom 3 | 2.4 m x 2.98 m | Second level | 2.98 m | |
| Dining room | 3.09 m x 2.63 m | Main level | 2.63 m | |
| Exercise room | 5.36 m x 3.44 m | Lower level | 3.44 m | |
| Foyer | 2.25 m x 1.54 m | Main level | 1.54 m | |
| Kitchen | 3.11 m x 3.6 m | Main level | 3.6 m | |
| Laundry room | 2.25 m x 1.54 m | Lower level | 1.54 m | |
| Living room | 5.36 m x 3.56 m | Main level | 3.56 m | |
| Primary Bedroom | 4.76 m x 4.11 m | Second level | 4.11 m | |
| Utility room | 3.01 m x 6.36 m | Lower level | 6.36 m |
Amenities
- Views
- New Construction
- Adult 55+
- Lease To Own
- No Strata Fees
- Furnished
- Primary On Main
- Air Conditioning
- Seller Finance
- Green
- Fixer Upper
- Horse
- Golf
- Fireplace
- Deck
- Garage
- Basement
- Pool

Property vs Single Family Average in K2J 2B3
Price
 Data is supplied by Pillar 9™ MLS® System. Pillar 9™ is the owner of the copyright in its MLS® System. Data is deemed reliable but is not guaranteed accurate by Pillar 9™. The trademarks MLS®, Multiple Listing Service® and the associated logos are owned by The Canadian Real Estate Association (CREA) and identify the quality of services provided by real estate professionals who are members of CREA. Used under license.

 All information deemed reliable but not guaranteed. All properties are subject to prior sale, change or withdrawal. Neither listing broker(s) or information provider(s) shall be responsible for any typographical errors, misinformation, misprints and shall be held totally harmless. Listing(s) information is provided for consumer's personal, non-commercial use and may not be used for any purpose other than to identify prospective properties consumers may be interested in purchasing. The data relating