
Open House Sun, Sep 27th 02:00 PM - 04:00 PM - Primary on Main
Address
102 Goshen Road, Norfolk, ON
Price
$ 899,999
Open House Sun, Sep 27th 02:00 PM - 04:00 PM
Property Attributes
- ID#X13790414
- TypeSingle Family
- Listing Status Active
- MunicipalityNorfolk
- CityNorfolk
- AreaRural Middleton
- NeighbourhoodRural Middleton
- Postal CodeN4G 4G7
- StyleBungalow
- Price$ 899,999
- Bedrooms2+2
- Bathrooms3
- Half Bathrooms0
Data Source:
Canadian Real Estate Association (CREA)
Property Description
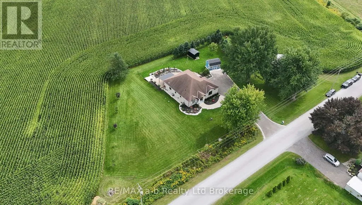
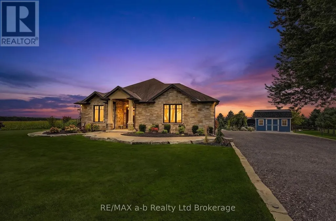
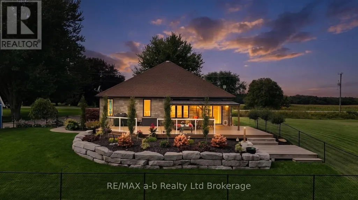
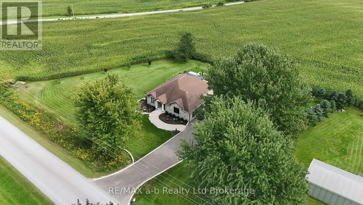
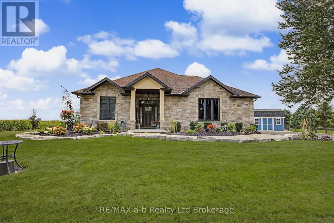
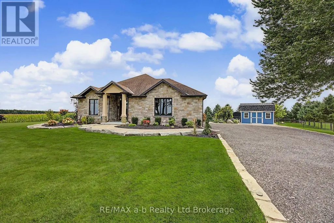
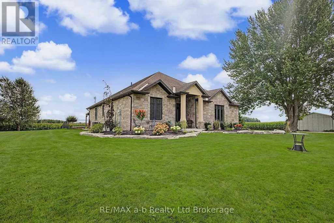
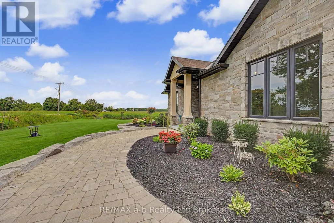
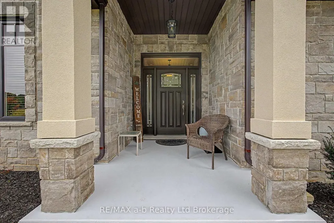
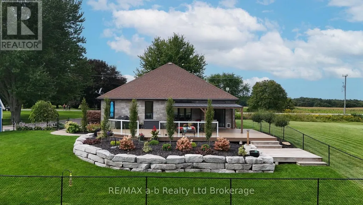
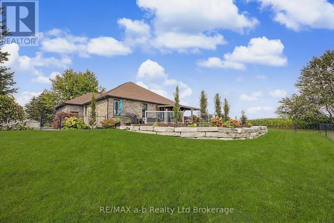
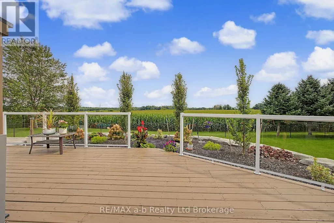
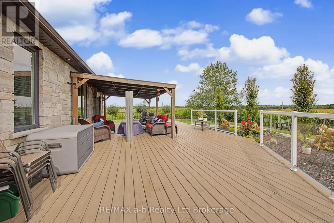
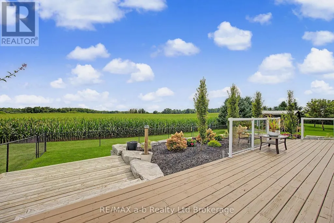
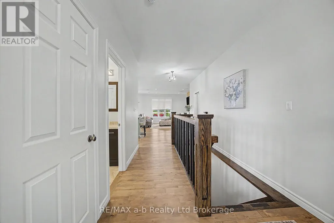
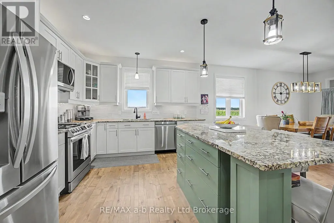
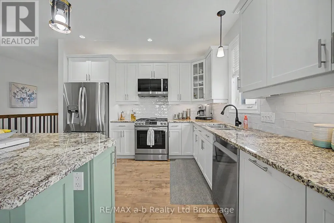
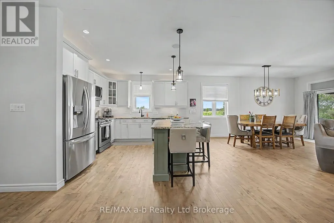
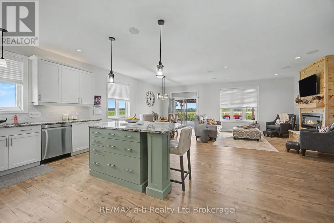
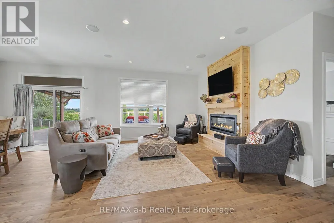
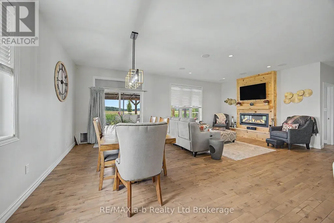
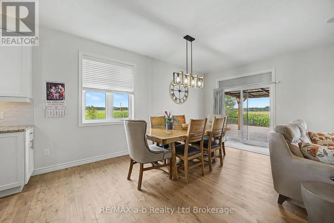
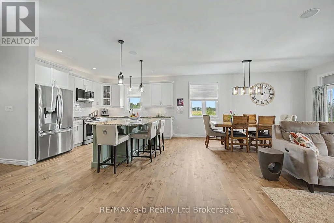
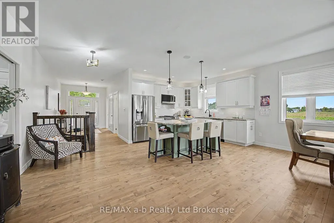
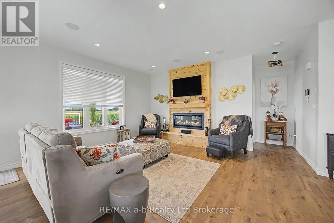
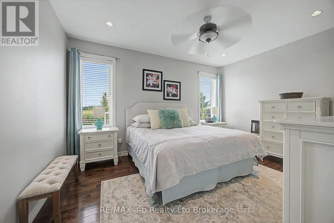
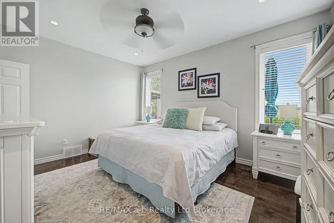
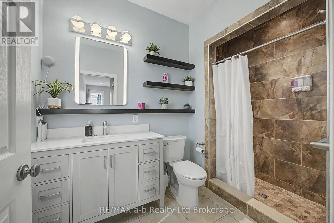
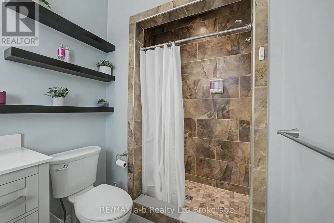
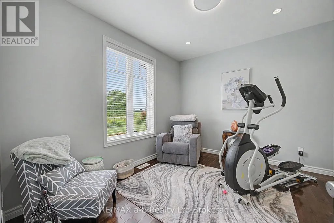
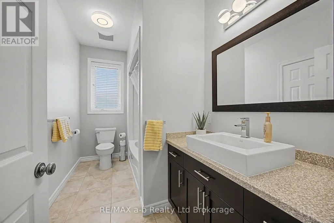
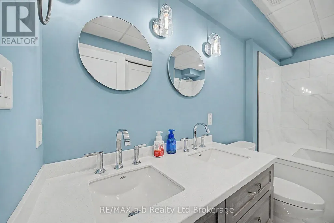
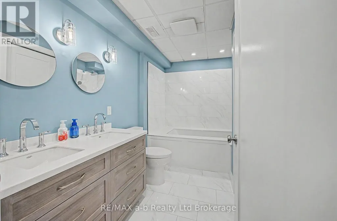
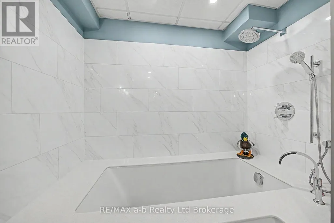
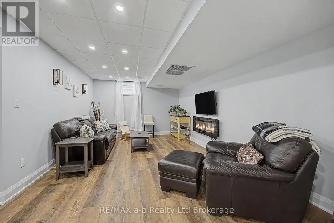
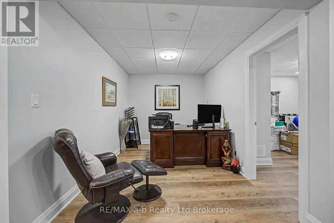
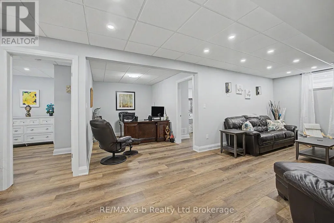
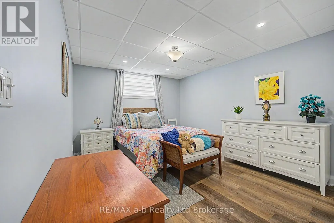
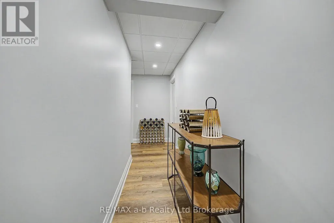
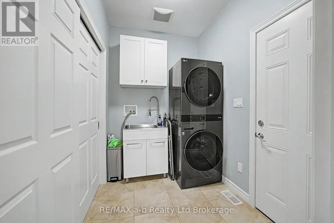
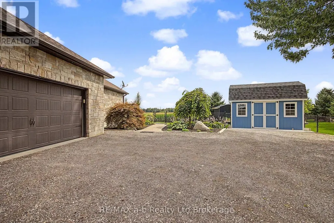
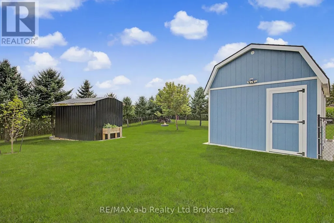
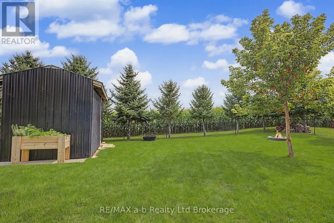
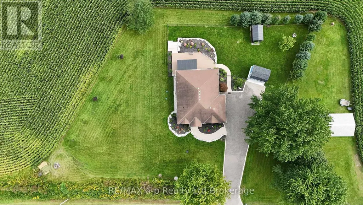
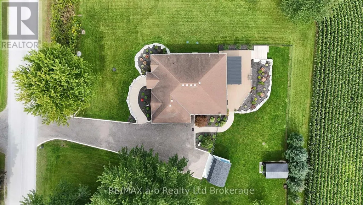
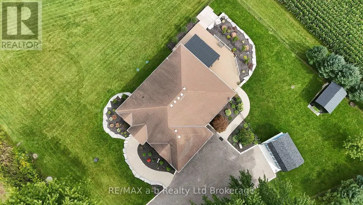
Nestled on nearly an acre of beautifully landscaped grounds, this exceptional country property offers a rare blend of comfort, style, and tranquility. Thoughtfully designed with an inviting open-concept layout, the main living spaces are bright and seamless, with maple hardwood flooring flowing throughout the kitchen, living, dining and bedroom areas. The well-appointed kitchen is the heart of the home, featuring elegant two-tone cabinetry, a spacious centre island, granite countertops, a tiled backsplash, and stainless steel appliances-perfectly suited for both everyday living and entertaining. The main level continues with a luxurious primary suite complete with a three-piece ensuite and walk-in closet, along with a second bedroom, four-piece guest bathroom, and convenient main-floor laundry. Downstairs, the fully finished basement provides exceptional additional living space, featuring a generously sized bedroom, a five-piece bathroom, an office, and a spacious recreation room-ideal for accommodating guests, creating a family retreat, or providing room to grow. Step outside and enjoy the peaceful beauty of the surrounding countryside from the expansive deck, overlooking professionally landscaped grounds and picturesque fields. The insulated and heated double-car garage adds both convenience and functionality, providing ample space for vehicles, storage, and hobbies year-round. Located in a sought-after country setting just a five-minute drive from Tillsonburg, this property offers the best of both worlds: the peace and privacy of rural living with everyday amenities and conveniences close at hand. A truly exceptional country retreat-beautifully maintained, thoughtfully designed, and ready to welcome you home. (id:7434)
General Features
| Features | Flat site, Sump Pump |
|---|---|
| Property Type | Single Family |
| Zoning Description | A |
| CommunityName | Rural Middleton |
| Building Amenities | Fireplace(s) |
| Building Appliances | Central Vacuum, Water Heater, Water softener, Water Treatment, Dishwasher, Dryer, Microwave, Stove, Washer, Refrigerator |
| Building Architectural Style | Bungalow |
| Building Cooling Type | Central air conditioning |
| Location Description | Cross Streets: Carson Side Road. ** Directions: From HWY 3 Head South onto HWY 19, East onto County Road 30- West onto Goshen Road. |
| Parking Space Total | 10 |
| Foundation Type | Poured Concrete |
| Building Type | House |
| Ownership Type | Freehold |
| Building.StoriesTotal | 1 |
Interior Features
| Building Fireplace Present | True |
|---|---|
| Building Fireplace Total | 2 |
| Building Heating Type | Forced air |
| Building Heating Fuel | Natural gas |
| Basement Development | Finished |
| Basement Type | Full (Finished) |
| Construction Style Attachment | Detached |
| Living Area Range | 1100 |
| Bedrooms | 2+2 |
Exterior Features
| Structure | Deck, Porch, Shed |
|---|---|
| Landscape Features | Landscaped |
| Sewer | Septic System |
| Exterior Finish | Stone |
| Fence Type | Fully Fenced |
Room Details
| Room | Dimensions | Level | Flooring | Details |
|---|---|---|---|---|
| Bathroom | 2.9 m x 1.55 m | Main level | 1.55 m | |
| Bedroom 2 | 3.57 m x 3.2 m | Main level | 3.2 m | |
| Bedroom 3 | 4.6 m x 3.38 m | Basement | 3.38 m | |
| Bedroom 4 | 3.81 m x 3.41 m | Basement | 3.41 m | |
| Dining room | 5.36 m x 3.05 m | Main level | 3.05 m | |
| Family room | 7.96 m x 3.72 m | Basement | 3.72 m | |
| Foyer | 5.57 m x 2.4 m | Main level | 2.4 m | |
| Kitchen | 3.51 m x 5.82 m | Main level | 5.82 m | |
| Laundry room | 2.17 m x 1.83 m | Main level | 1.83 m | |
| Office | 3.38 m x 2.44 m | Basement | 2.44 m | |
| Primary Bedroom | 4.3 m x 3.48 m | Main level | 3.48 m |
Amenities
- Views
- New Construction
- Adult 55+
- Lease To Own
- No Strata Fees
- Furnished
- Primary On Main
- Air Conditioning
- Seller Finance
- Green
- Fixer Upper
- Horse
- Golf
- Fireplace
- Deck
- Garage
- Basement
- Pool

Property vs Single Family Average in N4G 4G7
Price
In The Neighbourhood
Primary On Main
Norfolk
$ 2,000,000
- Type
- Single Family
- Rooms
- 3 Beds + 3 Baths
Century 21 Heritage House Ltd Brokerage
Water Views
Norfolk
$ 769,900
- Type
- Single Family
- Rooms
- 4 Beds + 2 Baths
Century 21 Heritage House Ltd Brokerage
 Data is supplied by Pillar 9™ MLS® System. Pillar 9™ is the owner of the copyright in its MLS® System. Data is deemed reliable but is not guaranteed accurate by Pillar 9™. The trademarks MLS®, Multiple Listing Service® and the associated logos are owned by The Canadian Real Estate Association (CREA) and identify the quality of services provided by real estate professionals who are members of CREA. Used under license.

 All information deemed reliable but not guaranteed. All properties are subject to prior sale, change or withdrawal. Neither listing broker(s) or information provider(s) shall be responsible for any typographical errors, misinformation, misprints and shall be held totally harmless. Listing(s) information is provided for consumer's personal, non-commercial use and may not be used for any purpose other than to identify prospective properties consumers may be interested in purchasing. The data relating