
Waterfront - Primary on Main



Address
202 Deans Island Road, Rideau Lakes, ON
Price
$ 524,000
Property Attributes
- ID#X13780818
- TypeSingle Family
- Listing Status Active
- MunicipalityRideau Lakes
- CityRideau Lakes
- Area817 - Rideau Lakes (South Crosby) Twp
- Neighbourhood817 - Rideau Lakes (South Crosby) Twp
- Postal CodeK0G 1V0
- Style
- Price$ 524,000
- Bedrooms2
- Bathrooms1
- Half Bathrooms0
Data Source:
Canadian Real Estate Association (CREA)
Property Description
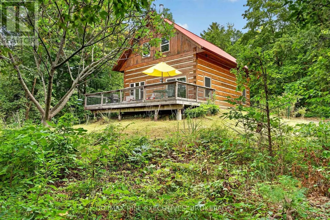
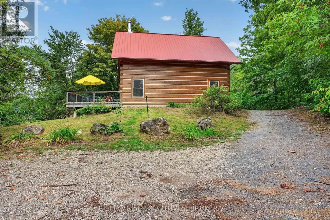
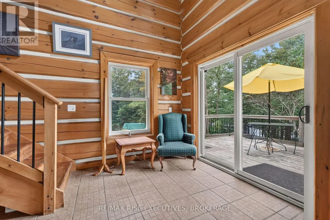
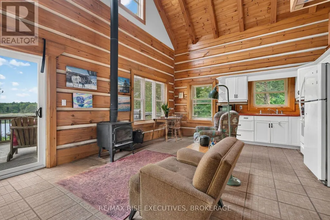
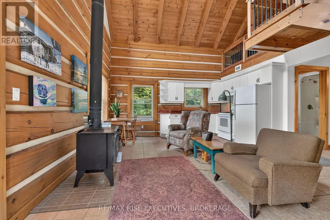
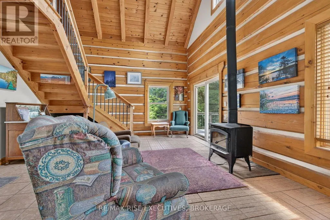
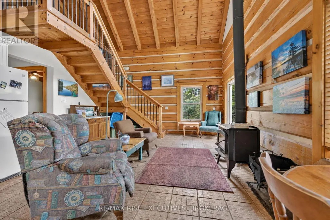
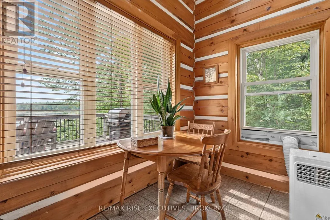
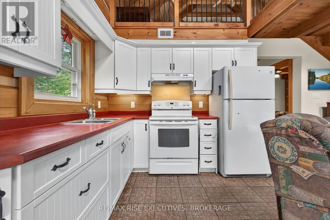
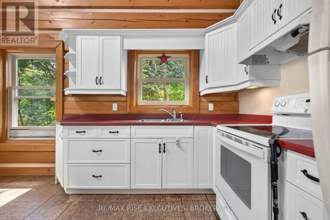
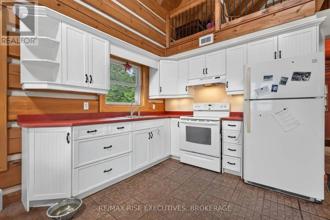
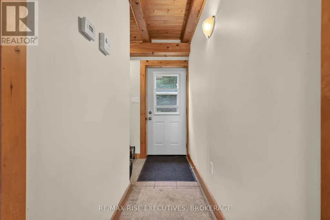
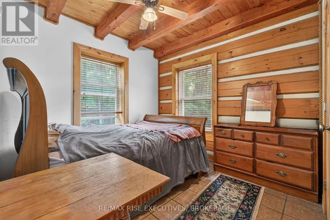
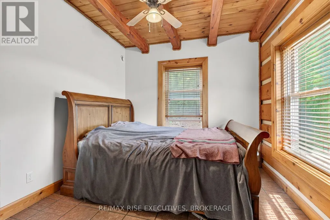
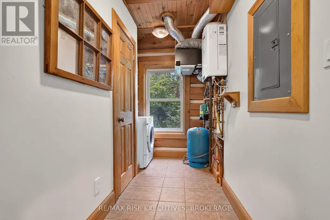
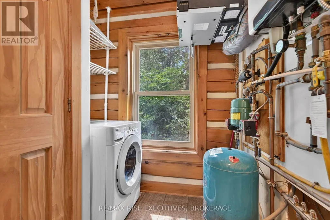
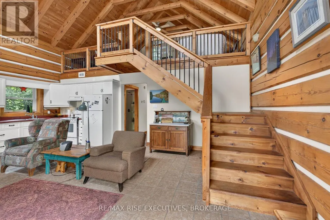
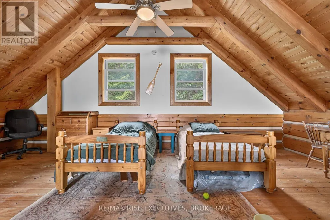
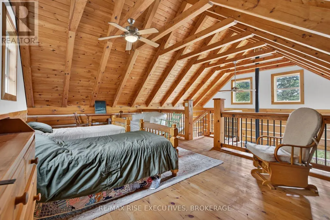
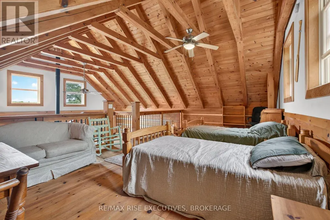
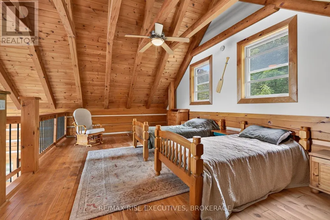
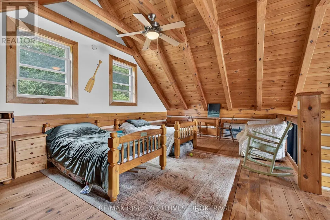
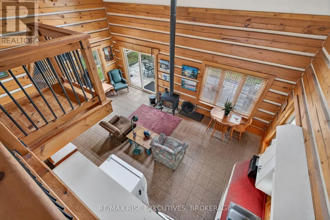
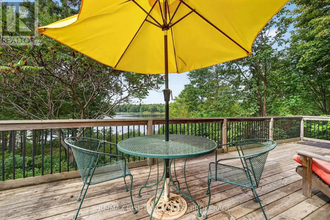
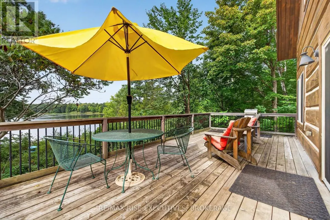
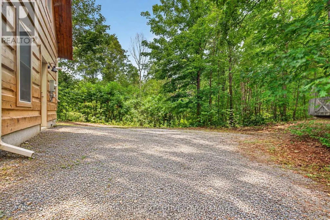
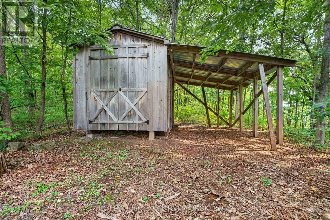
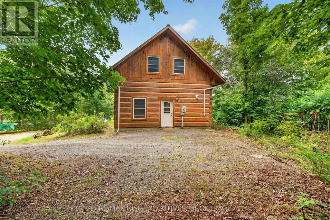
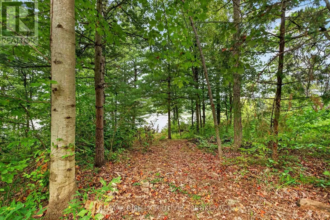
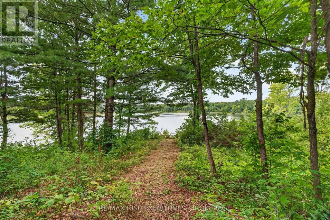
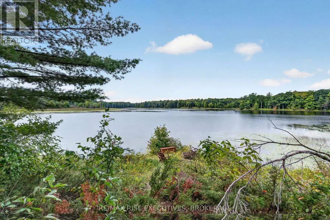
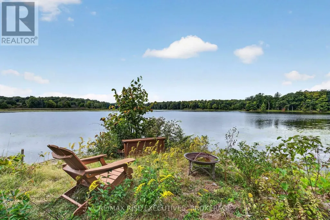
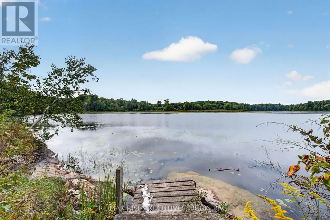
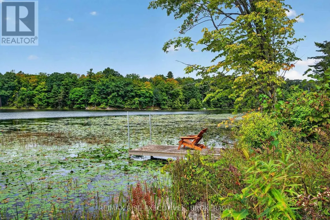
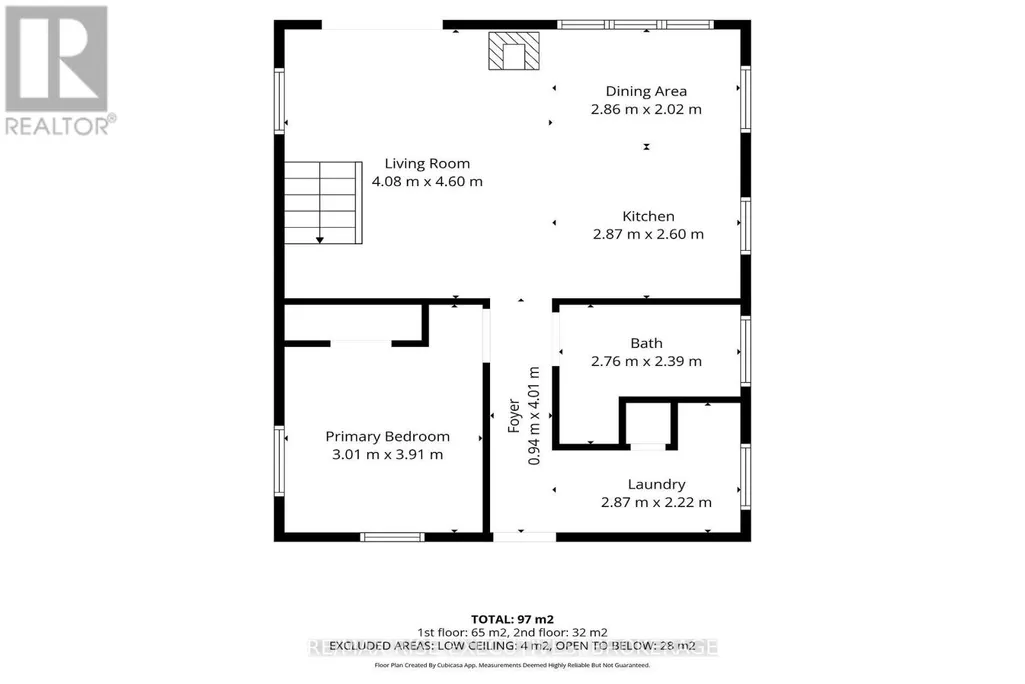
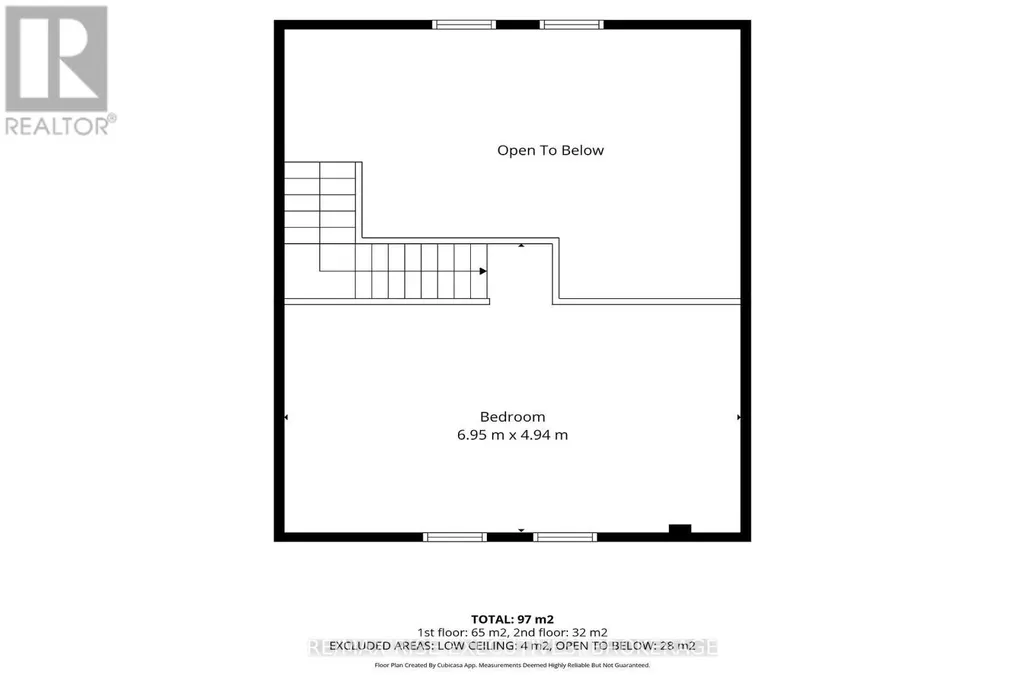
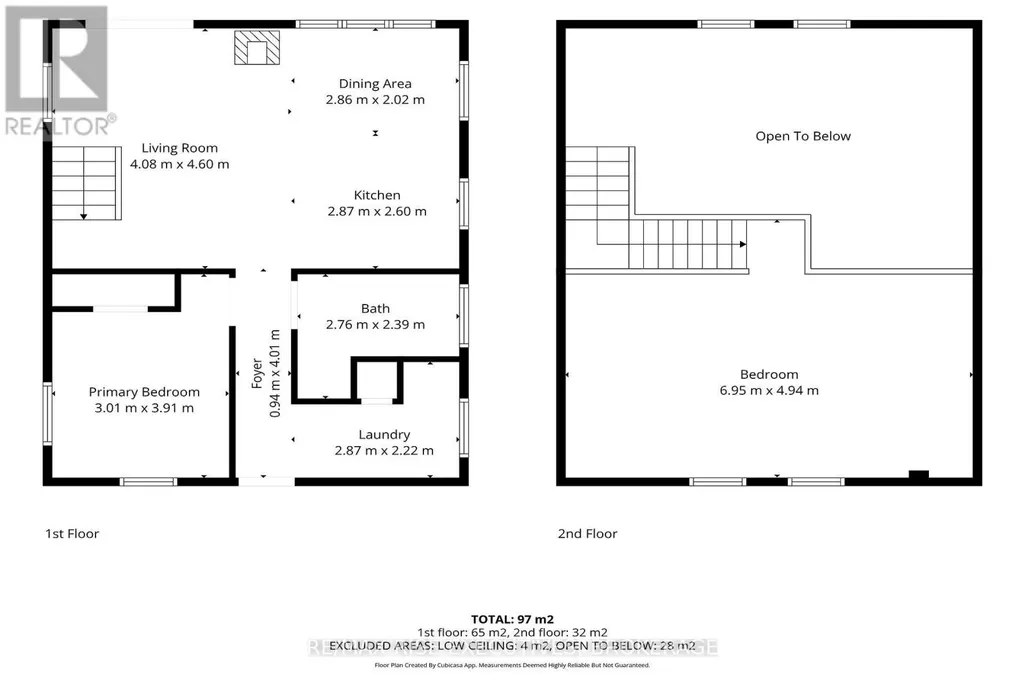
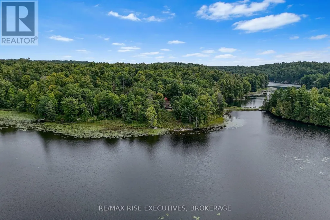
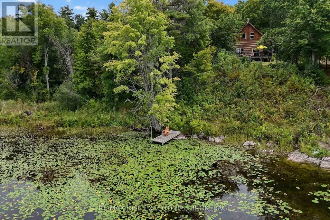
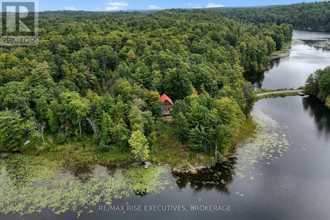
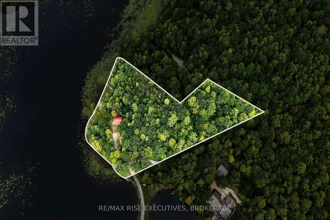
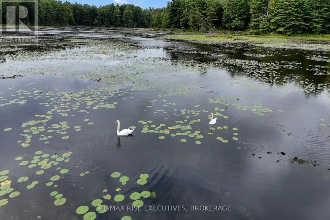
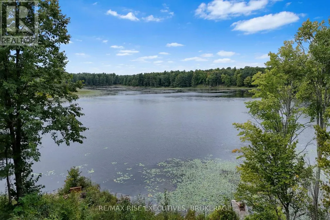
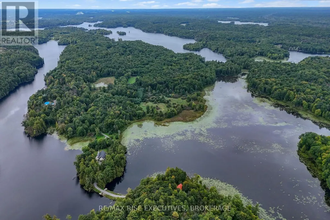
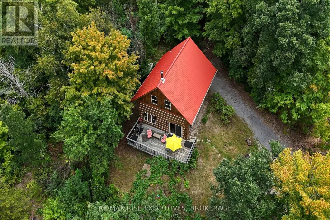
Welcome to 202 Deans Island Road, a private 1-bedroom log home offering approximately 1,044 sq. ft. of living space, including a spacious open loft, set on approximately five wooded acres with nearly 600 feet of natural frontage on Dean's Pond. Built in 2013, this inviting property combines the warmth and character of a traditional log home with the comfort of four-season living. Inside, log walls, exposed beams and soaring wood ceilings create a welcoming atmosphere, while generous windows bring the surrounding landscape indoors. The open concept living, kitchen and dining area is bright and comfortable, with the loft above offering flexible additional living or sleeping space. A woodstove adds warmth and classic cottage ambience, complemented by in-floor radiant heating for year-round comfort. Outside, an expansive deck is an ideal spot for morning coffee, outdoor dining or simply enjoying the peaceful surroundings. With mature woods, natural shoreline and abundant opportunities to appreciate wildlife and birdlife throughout the seasons, this is a true naturalist's paradise. Just steps away, access to Whitefish Lake and the Rideau Canal system expands the possibilities for boating, paddling and exploring. A handy storage shed provides space for tools, equipment and waterfront gear. Enjoy the peace and privacy of country living while remaining within easy reach of the village of Elgin for everyday amenities and nearby Jones Falls, one of the Rideau Canal's most scenic and historic destinations. With a private driveway, well and septic, this distinctive property is equally suited to year-round living or a peaceful country escape - a special opportunity to enjoy space, nature and life by the water (id:7434)
General Features
| Features | Wooded area, Irregular lot size, Rocky, Sloping, Rolling, Waterway, Carpet Free |
|---|---|
| Easement | Easement |
| Community Features | Fishing |
| Property Type | Single Family |
| Zoning Description | Seasonal Recreation |
| CommunityName | 817 - Rideau Lakes (South Crosby) Twp |
| Amenities | Place of Worship |
| Building Appliances | Water Heater - Tankless, Water Heater, Dryer, Stove, Washer, Refrigerator |
| Building Cooling Type | Window air conditioner |
| Location Description | Cross Streets: Hwy 15 & Jones Falls Road. ** Directions: Hwy 15 to Jones Falls Road left on Deans Island Road to 202. |
| Parking Space Total | 4 |
| Foundation Type | Concrete, Slab |
| Building Type | House |
| Ownership Type | Freehold |
| Building.StoriesTotal | 1.5 |
Interior Features
| Building Fireplace Present | True |
|---|---|
| Building Fireplace Type | Free Standing Metal,Woodstove |
| Building Heating Type | Other, Radiant heat |
| Building Heating Fuel | Propane, Wood |
| Basement Type | None |
| Construction Style Attachment | Detached |
| Construction Style | Seasonal |
| Living Area Range | 700 |
| Bedrooms | 2 |
Exterior Features
| Structure | Deck, Shed, Dock |
|---|---|
| Water Front Name | Deans Pond |
| Water Front Type | Waterfront on pond |
| ViewType | River view, View of water, Direct Water View |
| Land Amenities | Place of Worship |
| Landscape Features | Landscaped |
| Sewer | Septic System |
| Exterior Finish | Wood |
Room Details
| Room | Dimensions | Level | Flooring | Details |
|---|---|---|---|---|
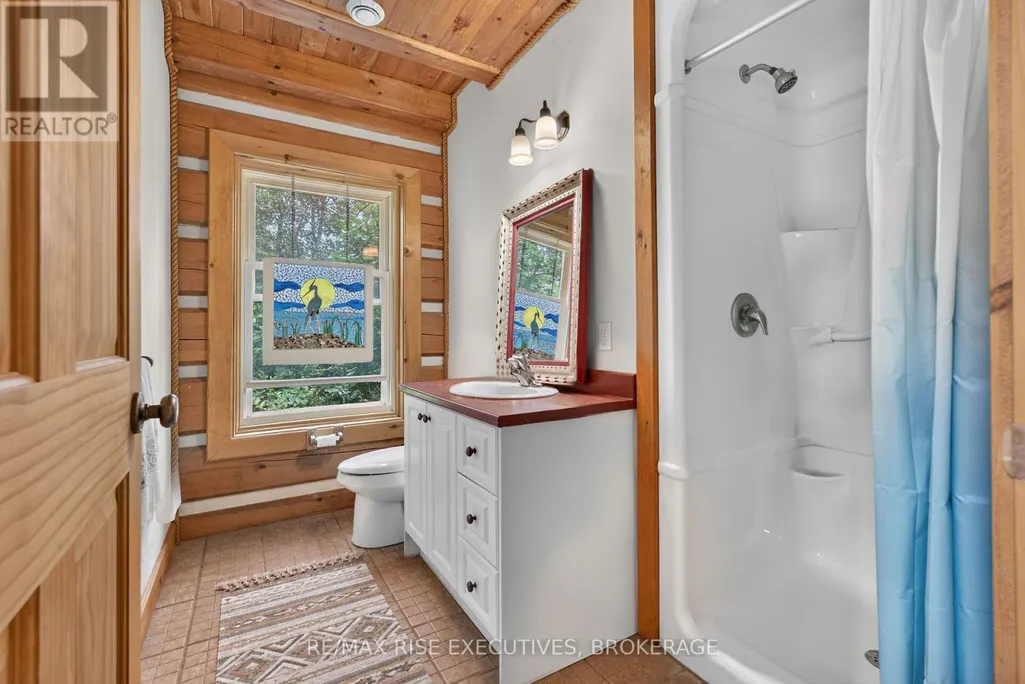
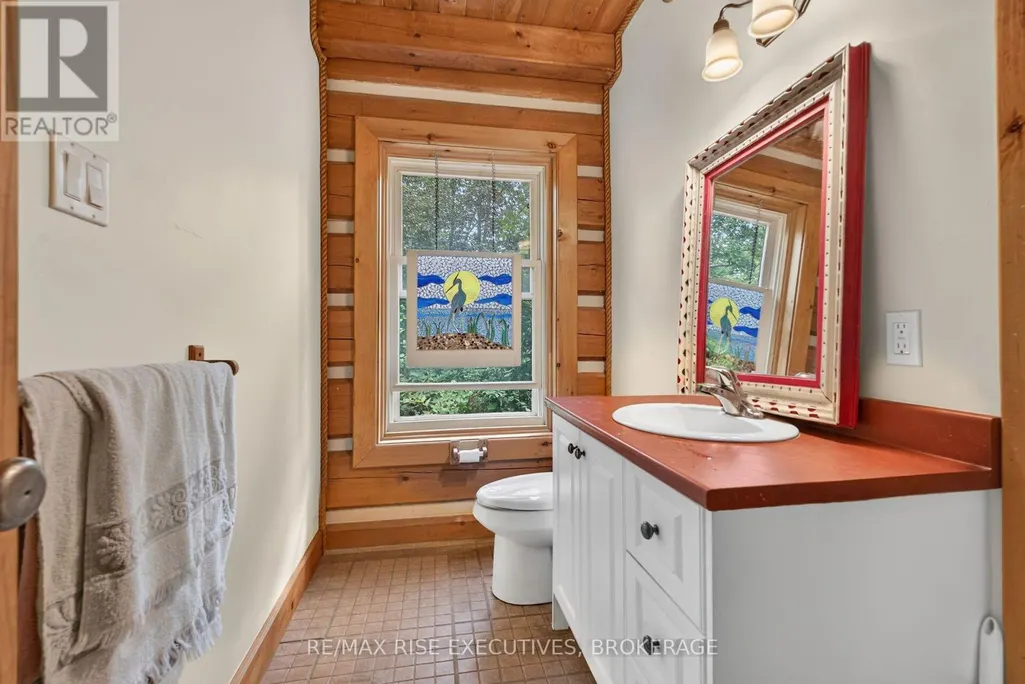
| Bathroom | 2.76 m x 2.39 m | Main level | 2.39 m | |
| Bedroom 2 | 6.95 m x 4.94 m | Second level | 4.94 m | |
| Dining room | 2.86 m x 2.02 m | Main level | 2.02 m | |
| Kitchen | 2.87 m x 2.6 m | Main level | 2.6 m | |
| Living room | 4.08 m x 4.6 m | Main level | 4.6 m | |
| Primary Bedroom | 3.01 m x 3.91 m | Main level | 3.91 m |
Amenities
- Views
- New Construction
- Adult 55+
- Lease To Own
- No Strata Fees
- Furnished
- Primary On Main
- Air Conditioning
- Seller Finance
- Green
- Fixer Upper
- Horse
- Golf
- Fireplace
- Deck
- Garage
- Basement
- Pool

Property vs Single Family Average in K0G 1V0
Price
In The Neighbourhood
Primary On Main
Rideau Lakes
$ 699,900
- Type
- Single Family
- Rooms
- 3 Beds + 2 Baths
RE/MAX AFFILIATES MARQUIS
Waterfront
Rideau Lakes
$ 585,000
- Type
- Single Family
- Rooms
- 4 Beds + 1 Baths
ROYAL LEPAGE PROALLIANCE REALTY, BROKERAGE
Views
Rideau Lakes
$ 649,000
- Type
- Single Family
- Rooms
- 3 Beds + 2 Baths
COLDWELL BANKER FIRST OTTAWA REALTY
Reduced
Rideau Lakes
$ 799,000
- Type
- Single Family
- Rooms
- 3 Beds + 1.5 Baths
RE/MAX AFFILIATES MARQUIS
Waterfront
Rideau Lakes
$ 749,900
- Type
- Single Family
- Rooms
- 4 Beds + 2 Baths
ROYAL LEPAGE PROALLIANCE REALTY, BROKERAGE
Reduced
Rideau Lakes
$ 1,479,000
- Type
- Single Family
- Rooms
- 3 Beds + 2 Baths
ROYAL LEPAGE PROALLIANCE REALTY, BROKERAGE
Reduced
Rideau Lakes
$ 450,000
- Type
- Single Family
- Rooms
- 3 Beds + 1.5 Baths
ROYAL LEPAGE PROALLIANCE REALTY, BROKERAGE
Waterfront
Rideau Lakes
$ 1,499,000
- Type
- Single Family
- Rooms
- 3 Beds + 2 Baths
ROYAL LEPAGE PROALLIANCE REALTY, BROKERAGE
Reduced
Rideau Lakes
$ 484,900
- Type
- Single Family
- Rooms
- 4 Beds + 2 Baths
RE/MAX HALLMARK REALTY GROUP
Primary On Main
Rideau Lakes
$ 569,803
- Type
- Single Family
- Rooms
- 2 Beds + 1 Baths
BICKERTON BROKERS REAL ESTATE LIMITED, BROKERAGE
 Data is supplied by Pillar 9™ MLS® System. Pillar 9™ is the owner of the copyright in its MLS® System. Data is deemed reliable but is not guaranteed accurate by Pillar 9™. The trademarks MLS®, Multiple Listing Service® and the associated logos are owned by The Canadian Real Estate Association (CREA) and identify the quality of services provided by real estate professionals who are members of CREA. Used under license.

 All information deemed reliable but not guaranteed. All properties are subject to prior sale, change or withdrawal. Neither listing broker(s) or information provider(s) shall be responsible for any typographical errors, misinformation, misprints and shall be held totally harmless. Listing(s) information is provided for consumer's personal, non-commercial use and may not be used for any purpose other than to identify prospective properties consumers may be interested in purchasing. The data relating