
Golf Course - Primary on Main





Address
10 Fox Den Drive, Brighton, ON
Price
$ 699,900
Property Attributes
- ID#X13728868
- TypeSingle Family
- Listing Status Active
- MunicipalityBrighton
- CityBrighton
- AreaBrighton
- NeighbourhoodBrighton
- Postal CodeK0K 1H0
- StyleRaised bungalow
- Price$ 699,900
- Bedrooms2+2
- Bathrooms2
- Half Bathrooms0
Data Source:
Canadian Real Estate Association (CREA)
Property Description
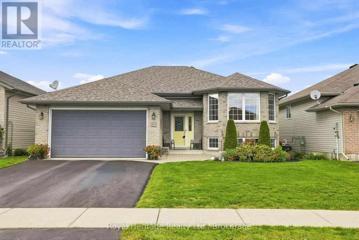
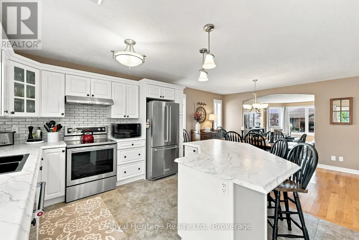
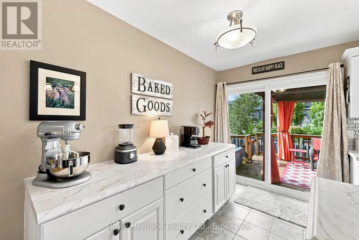
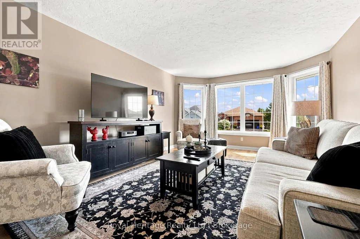
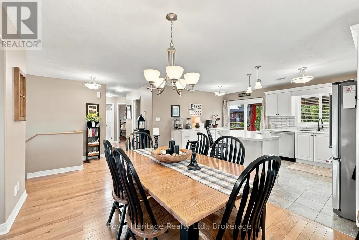
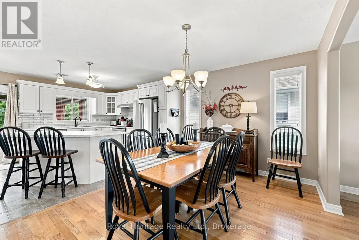
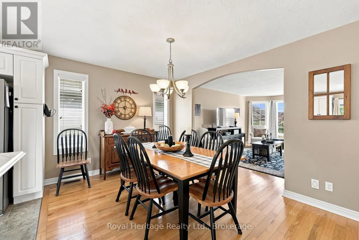
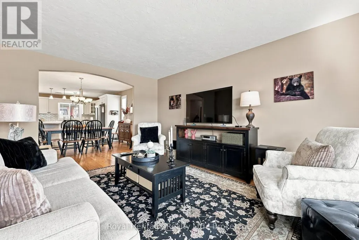
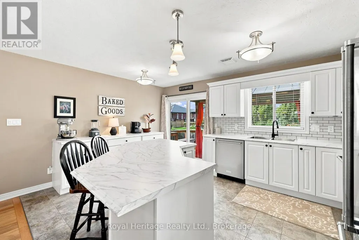
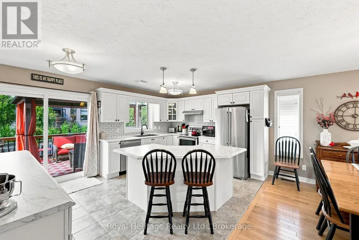
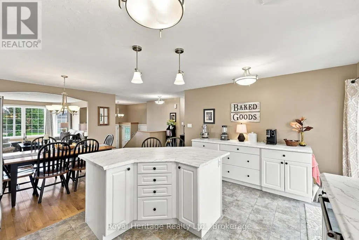
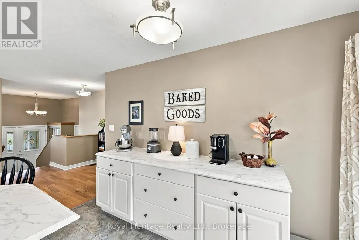
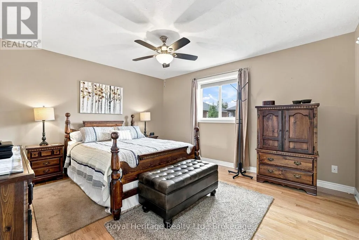
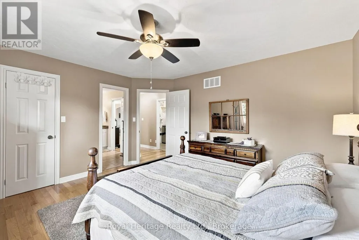
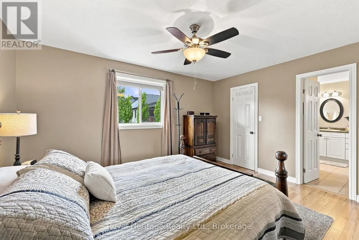
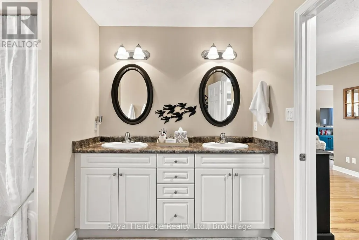
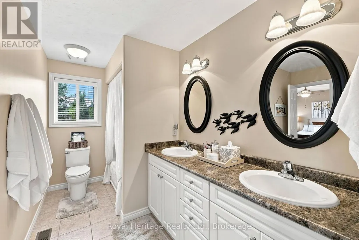
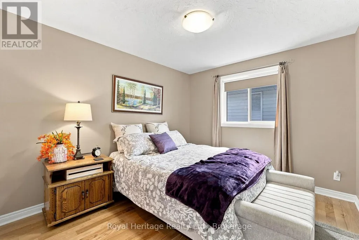
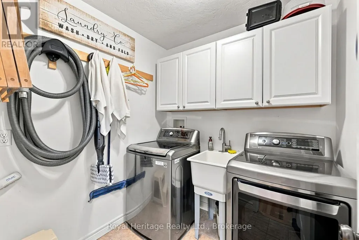
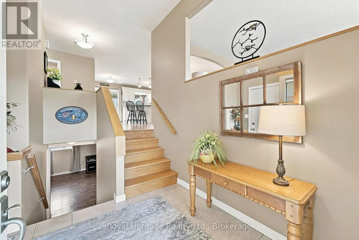
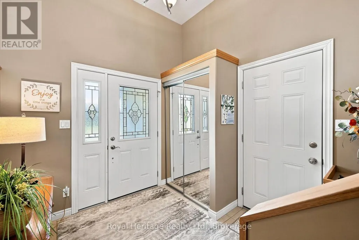
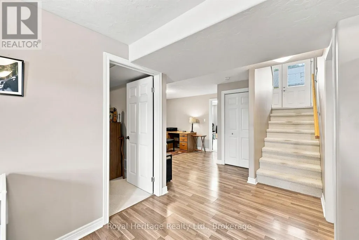
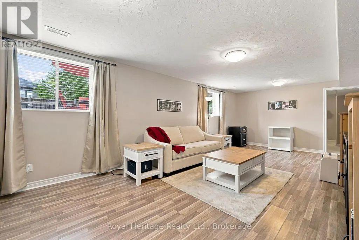
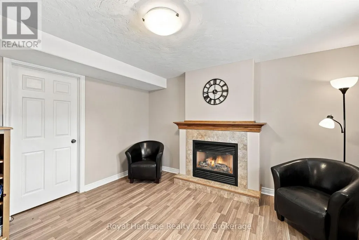
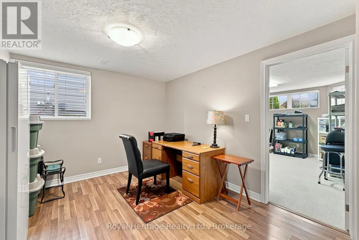
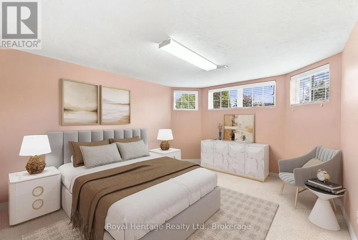
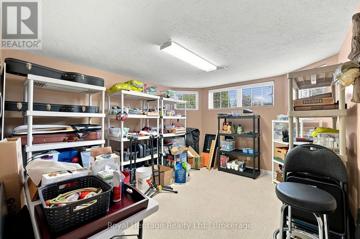
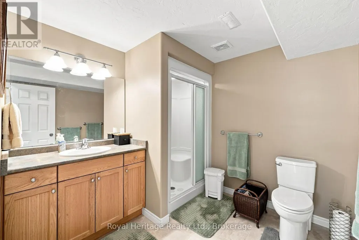
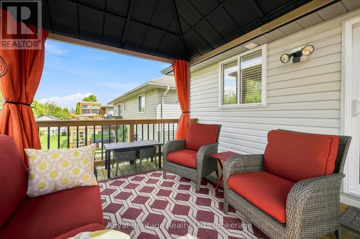
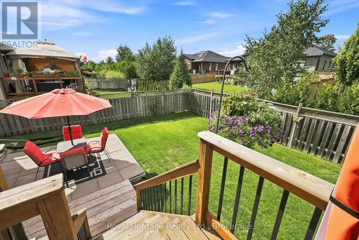
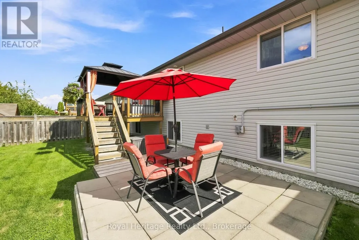
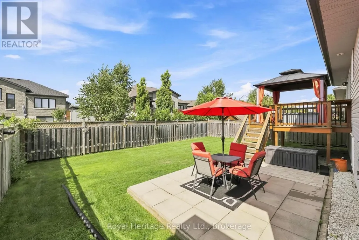
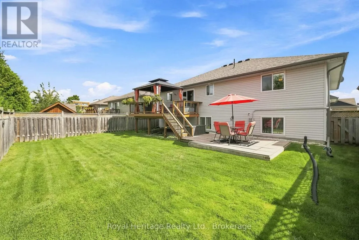
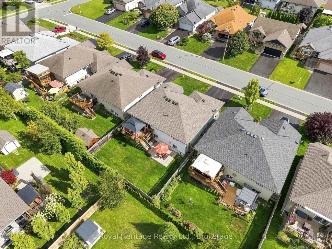
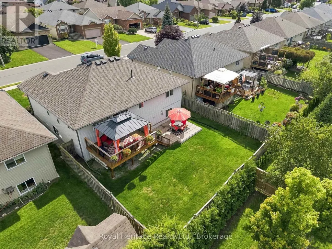
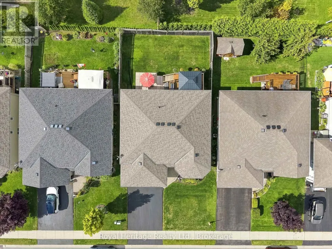
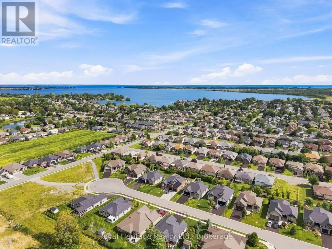
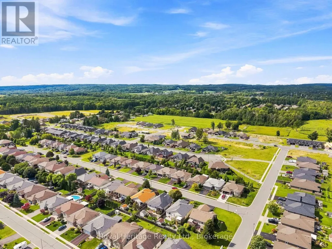
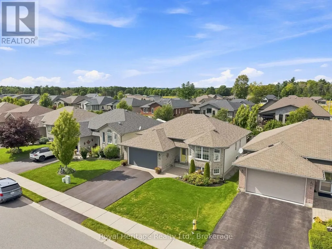
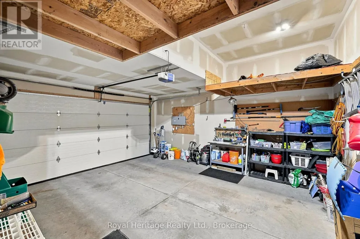
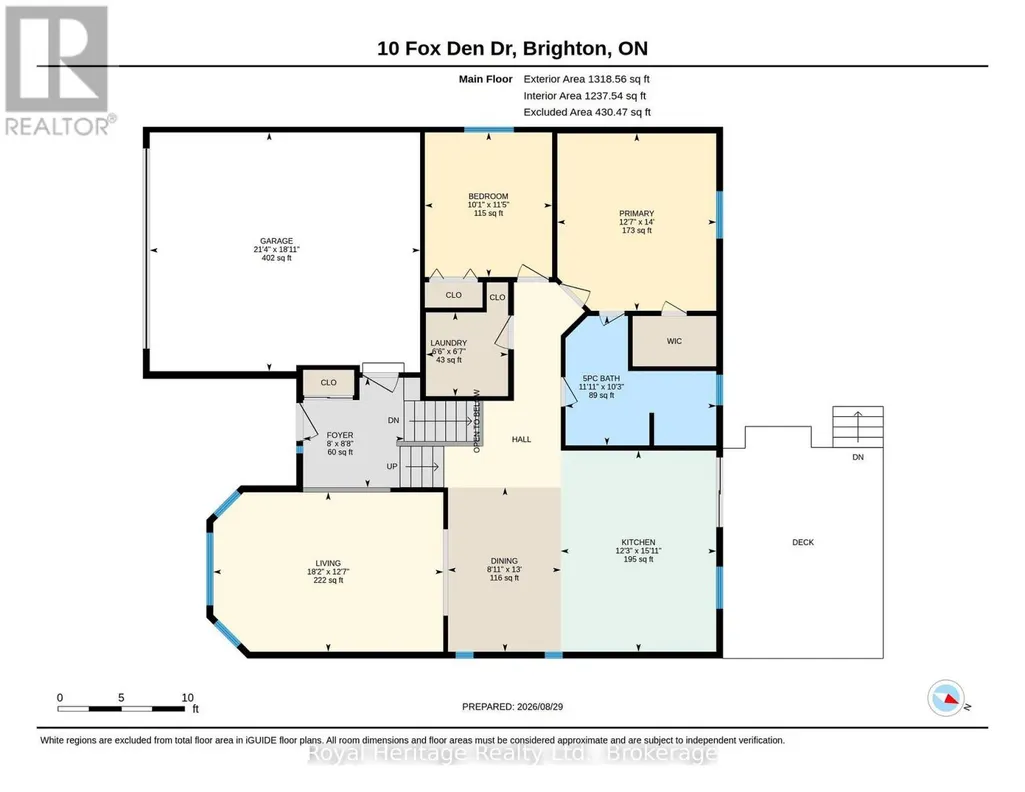
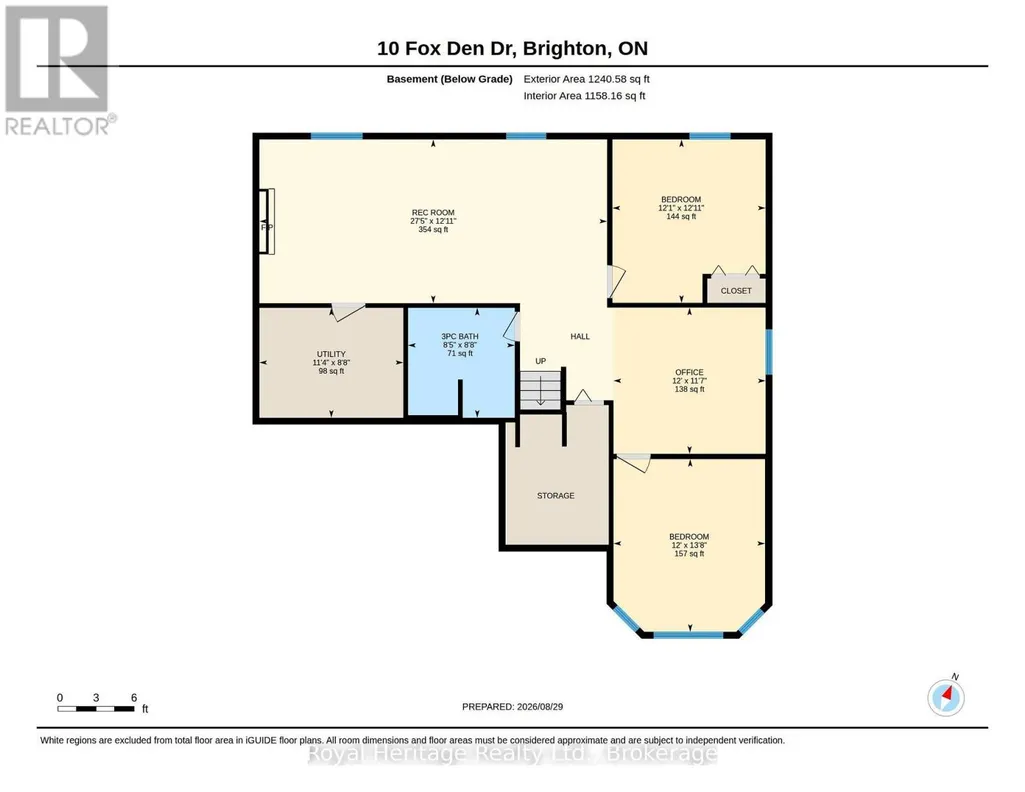
Welcome to this beautifully appointed 4-bedroom, 2-bathroom bungalow in Brighton, Ontario, located in a peaceful and welcoming residential neighbourhood. Offering a desirable 2+2 bedroom layout, this spacious home is ideal for families, empty nesters, retirees, or buyers looking for additional living space, guest accommodations, or a home office.The bright and spacious main floor features an open-concept living, dining and kitchen area with plenty of natural light. The well-designed kitchen offers a large centre island, ample workspace and a convenient sliding glass door walkout to the beautiful rear deck and gazebo-perfect for outdoor dining, entertaining and summer enjoyment. The bright living room features numerous windows and offers the perfect room to relax with the family or entertain and is open to the dining area and overlooks the foyer. The primary bedroom and second bedroom are located on the main level, along with a spacious 5-piece bathroom and convenient main-floor laundry with laundry sink.The fully finished lower level provides excellent additional living space, featuring a large recreation room with gas fireplace and above-grade windows, two additional bedrooms, a 3-piece bathroom and a dedicated office area. The lower level is ideal for a growing family, teenagers, guests, work-from-home space or extended family. Enjoy the convenience of a two-car attached garage with inside entry from the foyer, plus a fully fenced backyard offering a private outdoor retreat - a deck with gazebo and patio area. Located in charming Brighton, a sought-after community approximately 1.5 hours from the GTA, with excellent schools, local shopping, restaurants, parks and amenities. Enjoy easy access to Presqu'ile Provincial Park, Lake Ontario and nearby Prince Edward County. A fantastic opportunity to enjoy small-town living with convenient access to the GTA! (id:7434)
General Features
| Features | Level lot, Flat site, Sump Pump |
|---|---|
| Property Type | Single Family |
| Zoning Description | D |
| CommunityName | Brighton |
| Amenities | Golf Nearby, Schools, Marina |
| Building Amenities | Fireplace(s) |
| Building Appliances | Garage door opener remote(s), Central Vacuum, Water softener, Water Heater, Blinds, Dishwasher, Dryer, Garage door opener, Hood Fan, Stove, Washer, Refrigerator |
| Building Architectural Style | Raised bungalow |
| Building Cooling Type | Central air conditioning |
| Location Description | Cross Streets: Ontario and Raglan. ** Directions: South on Ontario from Hwy 2. Left onto Raglan, Left onto Lance, Left onto Fox Den Dr. |
| Parking Space Total | 4 |
| Foundation Type | Poured Concrete |
| Building Type | House |
| Ownership Type | Freehold |
| Building.StoriesTotal | 1 |
Interior Features
| Building Fireplace Present | True |
|---|---|
| Building Fireplace Total | 1 |
| Building Heating Type | Forced air |
| Building Heating Fuel | Natural gas |
| Basement Development | Finished |
| Basement Type | Full (Finished) |
| Construction Style Attachment | Detached |
| Living Area Range | 1100 |
| Bedrooms | 2+2 |
Exterior Features
| Structure | Deck, Porch |
|---|---|
| Land Amenities | Golf Nearby, Schools, Marina |
| Landscape Features | Landscaped |
| Sewer | Sanitary sewer |
| Exterior Finish | Brick Facing, Vinyl siding |
| Fence Type | Fully Fenced, Fenced yard |
Room Details
| Room | Dimensions | Level | Flooring | Details |
|---|---|---|---|---|
| Bathroom | 3.12 m x 3.63 m | Main level | 3.63 m | |
| Bedroom | 3.49 m x 3.07 m | Main level | 3.07 m | |
| Dining room | 3.96 m x 2.72 m | Main level | 2.72 m | |
| Foyer | 2.65 m x 2.43 m | Main level | 2.43 m | |
| Kitchen | 4.85 m x 3.75 m | Main level | 3.75 m | |
| Laundry room | 2.02 m x 1.98 m | Main level | 1.98 m | |
| Living room | 5.54 m x 3.84 m | Main level | 3.84 m | |
| Office | 3.66 m x 3.52 m | Basement | 3.52 m | |
| Primary Bedroom | 4.27 m x 3.83 m | Main level | 3.83 m | |
| Recreational, Games room | 8.36 m x 3.94 m | Basement | 3.94 m | |
| Utility room | 3.46 m x 2.64 m | Basement | 2.64 m |
Amenities
- Views
- New Construction
- Adult 55+
- Lease To Own
- No Strata Fees
- Furnished
- Primary On Main
- Air Conditioning
- Seller Finance
- Green
- Fixer Upper
- Horse
- Golf
- Fireplace
- Deck
- Garage
- Basement
- Pool

Property vs Single Family Average in K0K 1H0
Price
In The Neighbourhood
Open House
Brighton
$ 539,900
- Type
- Single Family
- Rooms
- 2 Beds + 2 Baths
Royal Lepage Proalliance Realty
Just Listed
Brighton
$ 609,900
- Type
- Single Family
- Rooms
- 2 Beds + 2.5 Baths
Royal Heritage Realty Ltd.
Open House
Brighton
$ 559,900
- Type
- Single Family
- Rooms
- 2 Beds + 2 Baths
Royal Lepage Proalliance Realty
Open House
Brighton
$ 696,000
- Type
- Single Family
- Rooms
- 3 Beds + 2 Baths
Royal Lepage Proalliance Realty
Primary On Main
Brighton
$ 1,015,000
- Type
- Single Family
- Rooms
- 4 Beds + 3 Baths
Coldwell Banker 2M Realty
Open House
Brighton
$ 559,900
- Type
- Single Family
- Rooms
- 2 Beds + 2 Baths
Royal Lepage Proalliance Realty
Golf Course
Brighton
$ 699,900
- Type
- Single Family
- Rooms
- 3 Beds + 3 Baths
Royal Lepage Proalliance Realty
Open House
Brighton
$ 669,900
- Type
- Single Family
- Rooms
- 2 Beds + 2 Baths
Royal Lepage Proalliance Realty
Primary On Main
Brighton
$ 849,900
- Type
- Single Family
- Rooms
- 4 Beds + 3 Baths
RE/MAX FINEST REALTY INC., BROKERAGE
Primary On Main
Brighton
$ 799,999
- Type
- Single Family
- Rooms
- 5 Beds + 3 Baths
Royal Heritage Realty Ltd.
Water Views
Brighton
$ 725,000
- Type
- Single Family
- Rooms
- 4 Beds + 1.5 Baths
Royal Lepage Proalliance Realty
 Data is supplied by Pillar 9™ MLS® System. Pillar 9™ is the owner of the copyright in its MLS® System. Data is deemed reliable but is not guaranteed accurate by Pillar 9™. The trademarks MLS®, Multiple Listing Service® and the associated logos are owned by The Canadian Real Estate Association (CREA) and identify the quality of services provided by real estate professionals who are members of CREA. Used under license.

 All information deemed reliable but not guaranteed. All properties are subject to prior sale, change or withdrawal. Neither listing broker(s) or information provider(s) shall be responsible for any typographical errors, misinformation, misprints and shall be held totally harmless. Listing(s) information is provided for consumer's personal, non-commercial use and may not be used for any purpose other than to identify prospective properties consumers may be interested in purchasing. The data relating