
Primary on Main
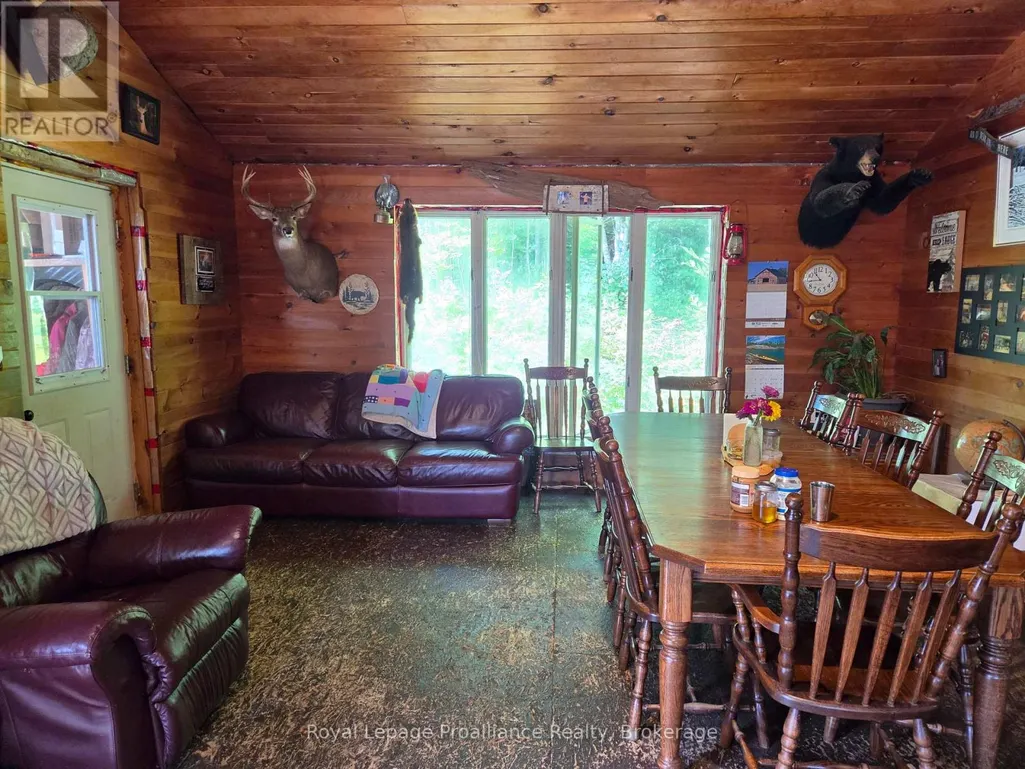
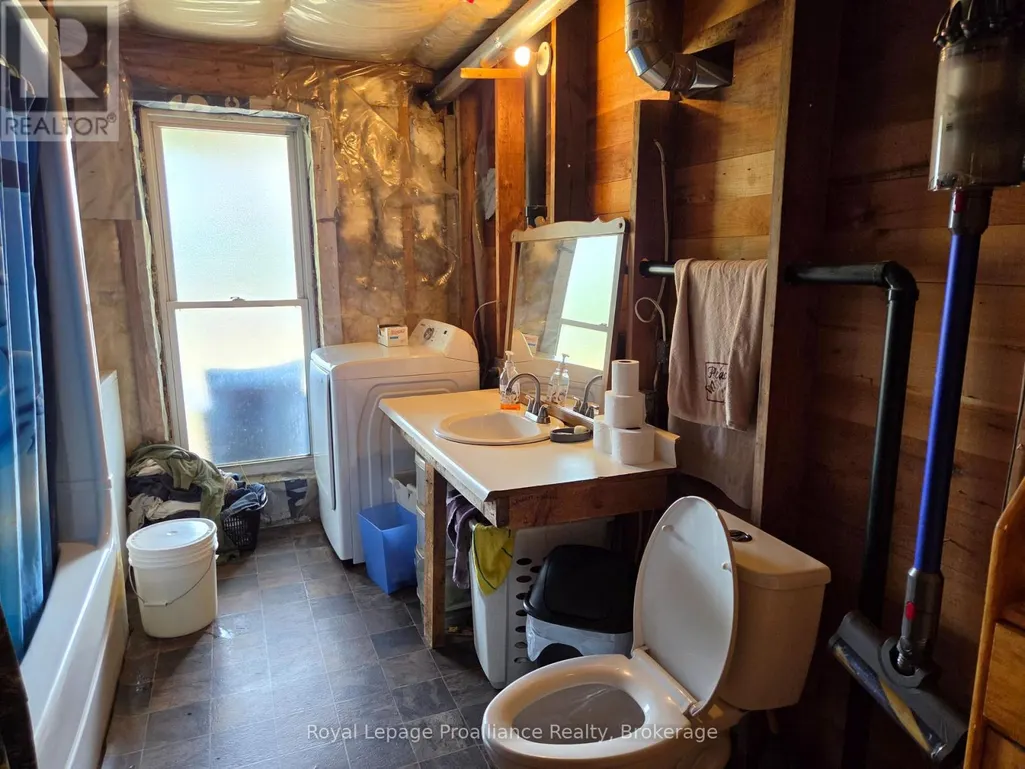
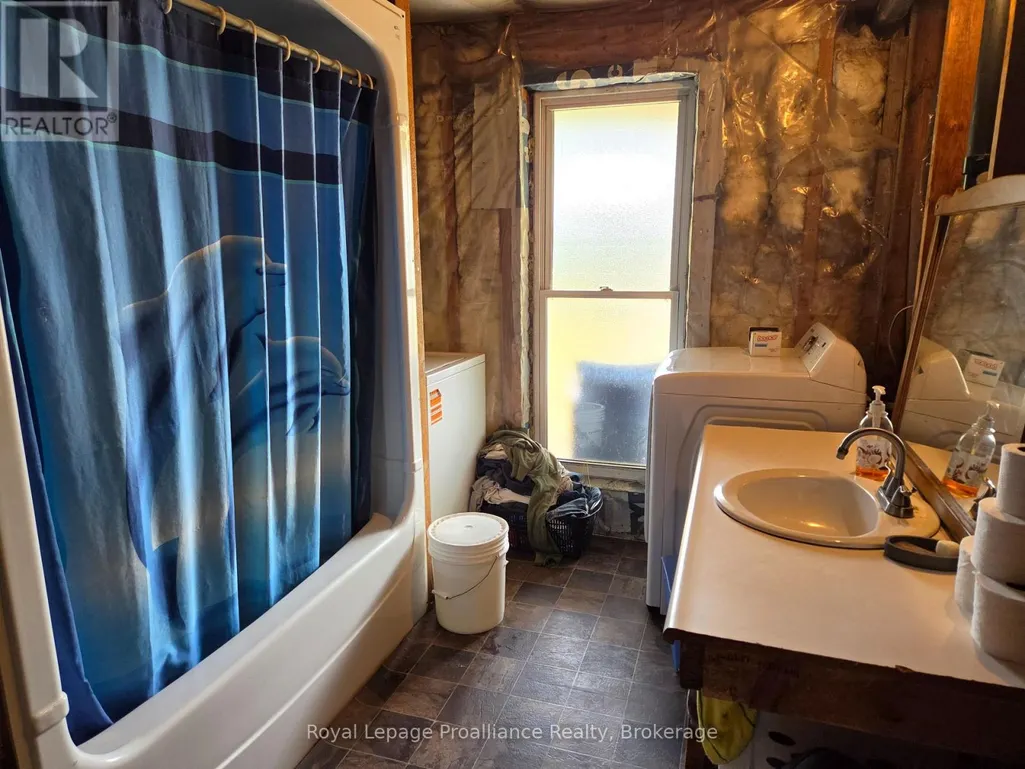
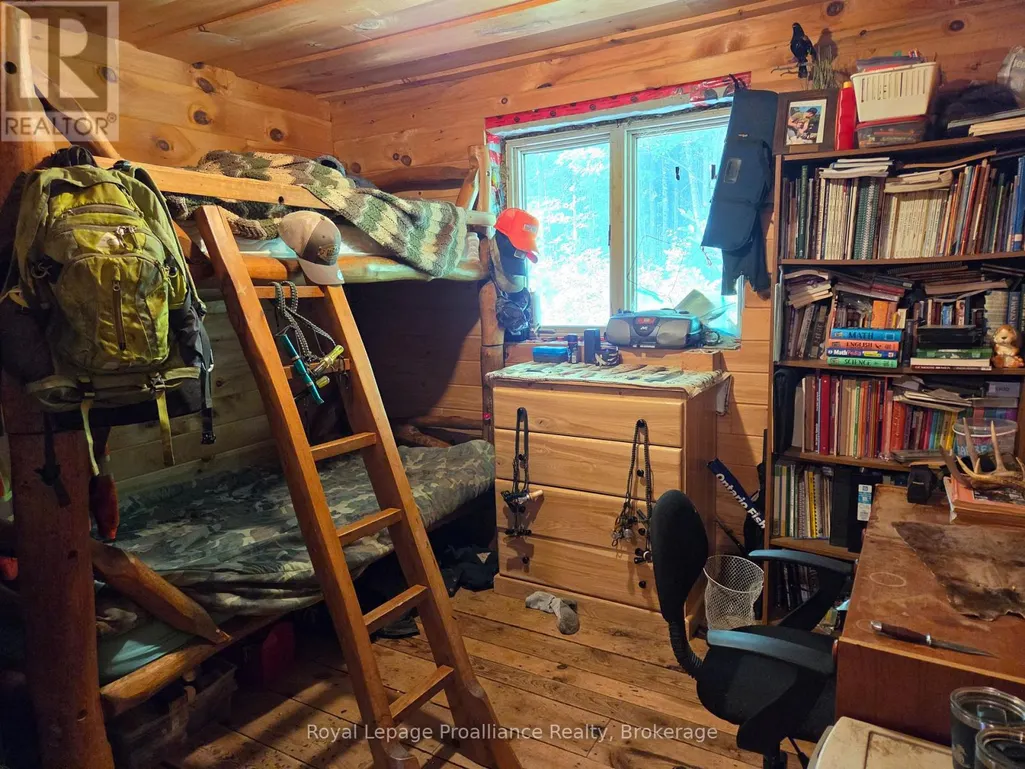
Address
152 Addington Rd 3, Addington Highlands, ON
Price
$ 590,000
Property Attributes
- ID#X13718928
- TypeSingle Family
- Listing Status Active
- MunicipalityAddington Highlands
- CityAddington Highlands
- AreaAddington Highlands
- NeighbourhoodAddington Highlands
- Postal CodeK0H 1K0
- StyleRaised bungalow
- Price$ 590,000
- Bedrooms3
- Bathrooms2
- Half Bathrooms1
Data Source:
Canadian Real Estate Association (CREA)
Property Description
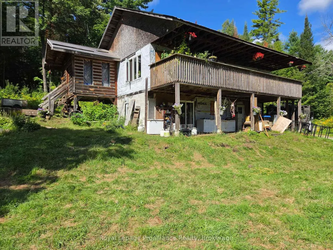
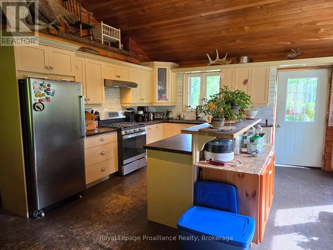
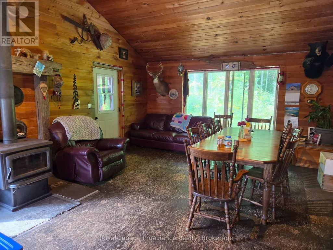
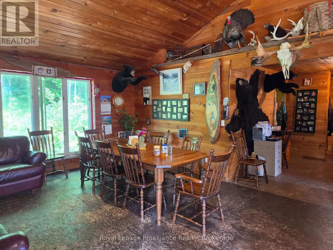
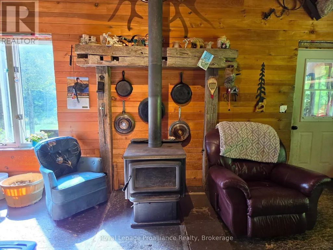
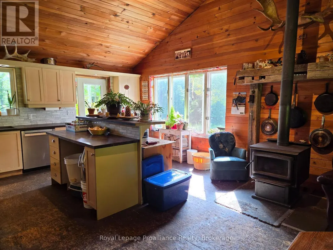
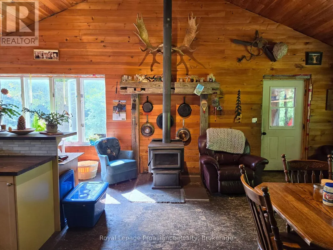
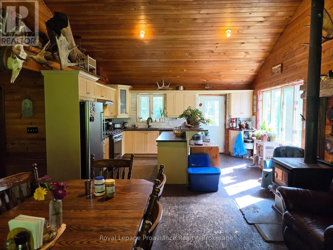
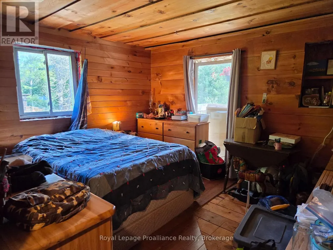
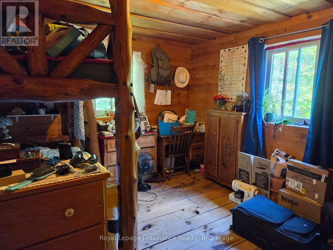
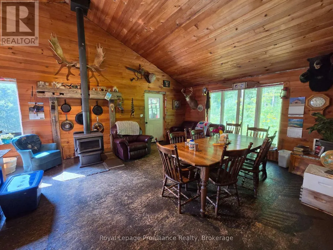
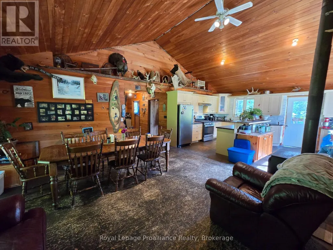
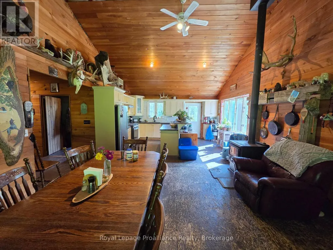
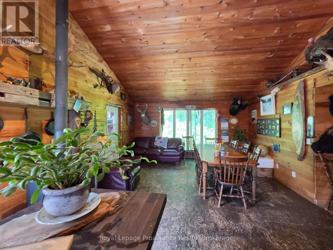
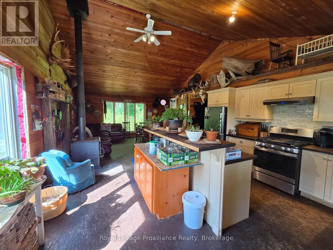
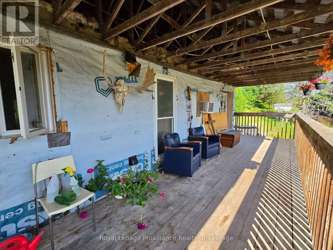
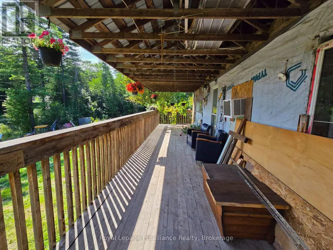
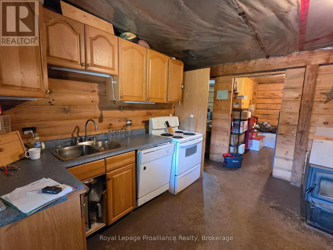
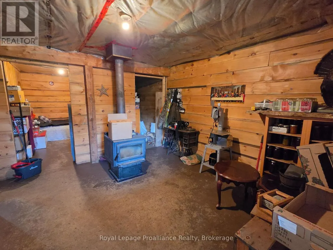
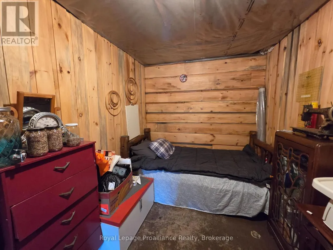
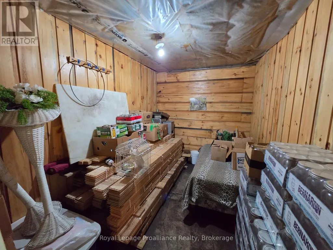
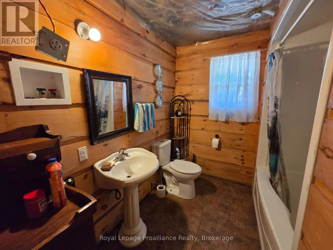
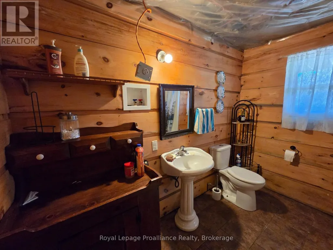
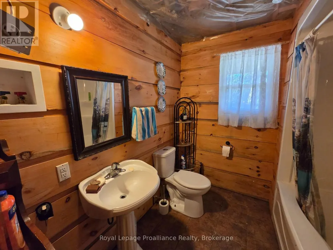
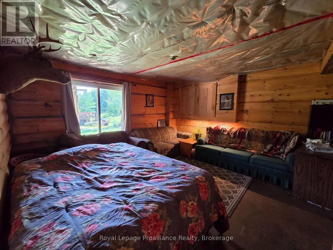
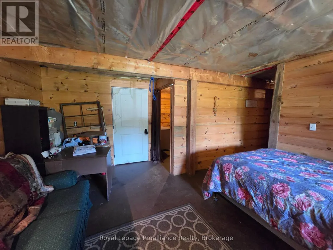
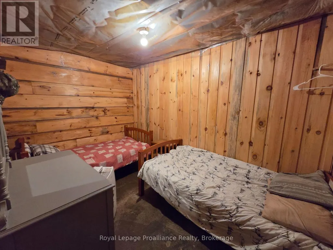
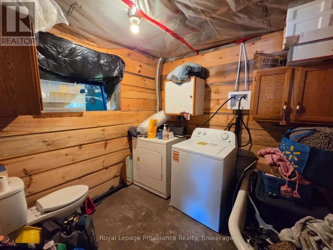
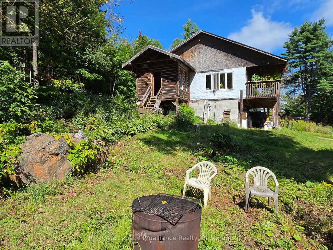
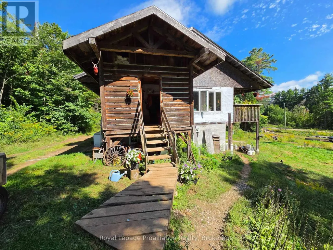
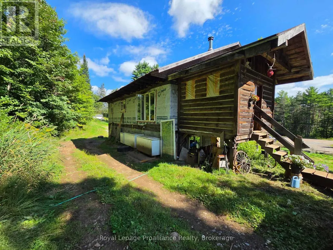
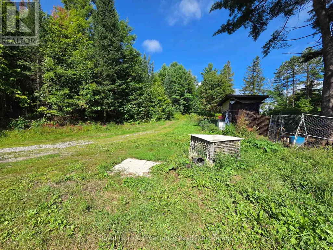
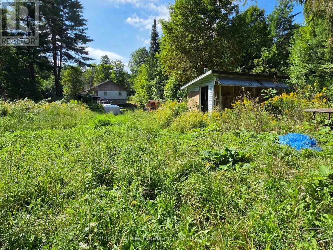
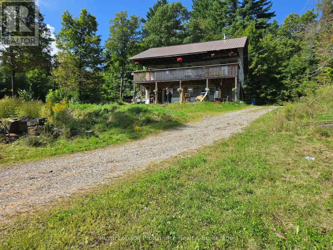
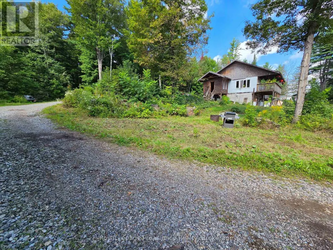
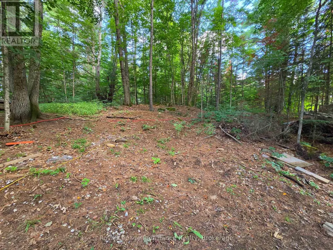
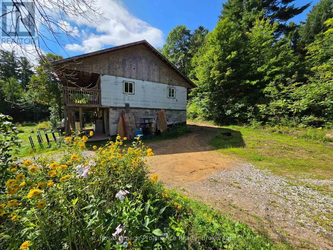
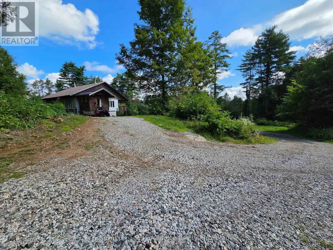
Welcome to your next country project! Situated on 11.83 acres along a quiet rural road, this rustic 3-bedroom, 3-bathroom home is full of potential and ready for someone with vision. Bring your work gloves and imagination-the home needs some finishing touches and TLC, but offers a great opportunity to build equity and make the space your own. Designed with flexibility in mind, the home features two kitchens, one on each level, along with three bathrooms, each equipped with laundry hookups, allowing this property to be used in many different ways. The layout lends itself well to multi-generational living, extended family accommodations, or potential additional income-live on the upper level and utilize the lower level as a separate living space to help make country living more affordable. With 11.83 acres, there is plenty of room to spread out and enjoy the peace and privacy of rural living. Located close to the many beautiful lakes, trails and outdoor recreation the Land O' Lakes region is known for, this unique property is ready for your finishing touches and creative ideas. Whether you're looking for a family home, an investment opportunity, or a country property you can transform over time, the possibilities here are worth exploring! (id:7434)
General Features
| Features | Wooded area, Irregular lot size, Sump Pump |
|---|---|
| Community Features | Community Centre, School Bus |
| Property Type | Single Family |
| Zoning Description | RU |
| CommunityName | Addington Highlands |
| Amenities | Marina, Place of Worship |
| Building Age | 16 to 30 years |
| Building Appliances | Water Heater, Dishwasher, Dryer, Stove, Washer, Refrigerator |
| Building Architectural Style | Raised bungalow |
| Building Basement Features | Apartment in basement, Separate entrance |
| Building Cooling Type | Window air conditioner |
| Location Description | Cross Streets: Hwy 41. ** Directions: Hwy 41 to Addington Rd.3, just South of Cloyne. |
| Parking Space Total | 10 |
| Foundation Type | Block |
| Building Type | House |
| Ownership Type | Freehold |
| Building.StoriesTotal | 1 |
Interior Features
| Building Fireplace Present | True |
|---|---|
| Building Fireplace Type | Woodstove |
| Building Heating Type | Baseboard heaters |
| Building Heating Fuel | Electric, Wood |
| Basement Development | Partially finished |
| Basement Type | N/A, N/A, N/A (Partially finished) |
| Construction Style Attachment | Detached |
| Living Area Range | 1100 |
| Bedrooms | 3 |
Exterior Features
| Structure | Deck, Outbuilding |
|---|---|
| Land Amenities | Marina, Place of Worship |
| Sewer | Septic System |
| Exterior Finish | Wood |
Room Details
| Room | Dimensions | Level | Flooring | Details |
|---|---|---|---|---|
| Bathroom | 3.66 m x 2.45 m | Main level | 2.45 m | |
| Bedroom 2 | 3.53 m x 3.38 m | Main level | 3.38 m | |
| Bedroom 3 | 3.22 m x 2.84 m | Main level | 2.84 m | |
| Kitchen | 3.9 m x 4.82 m | Main level | 4.82 m | |
| Living room | 4.82 m x 4.85 m | Main level | 4.85 m | |
| Other | 3.68 m x 2.38 m | Basement | 2.38 m | |
| Primary Bedroom | 3.62 m x 4.2 m | Main level | 4.2 m | |
| Utility room | 3.68 m x 1.18 m | Basement | 1.18 m |
Amenities
- Views
- New Construction
- Adult 55+
- Lease To Own
- No Strata Fees
- Furnished
- Primary On Main
- Air Conditioning
- Seller Finance
- Green
- Fixer Upper
- Horse
- Golf
- Fireplace
- Deck
- Garage
- Basement
- Pool

Property vs Single Family Average in K0H 1K0
Price
In The Neighbourhood
Waterfront
Addington Highlands
$ 729,900
- Type
- Single Family
- Rooms
- 3 Beds + 1 Baths
Royal Lepage Proalliance Realty
Golf Course
Addington Highlands
$ 424,000
- Type
- Single Family
- Rooms
- 4 Beds + 3 Baths
Royal Lepage Proalliance Realty
Reduced
Addington Highlands
$ 159,900
- Type
- Single Family
- Rooms
- 3 Beds + 1 Baths
Royal Lepage Proalliance Realty
Waterfront
Addington Highlands
$ 490,000
- Type
- Single Family
- Rooms
- 2 Beds + 2 Baths
WAGAR AND MYATT LTD., BROKERAGE
Primary On Main
Addington Highlands
$ 699,900
- Type
- Single Family
- Rooms
- 2 Beds + 1 Baths
MCCAFFREY REALTY INC., BROKERAGE
Golf Course
Addington Highlands
$ 499,900
- Type
- Single Family
- Rooms
- 2 Beds + 1.5 Baths
Royal Lepage Proalliance Realty
Reduced
Addington Highlands
$ 279,000
- Type
- Single Family
- Rooms
- 1 Beds + 0 Baths
RE/MAX COUNTRY CLASSICS LTD., BROKERAGE
Open House
Addington Highlands
$ 355,000
- Type
- Single Family
- Rooms
- 3 Beds + 1 Baths
Re/Max Quinte Ltd.
 Data is supplied by Pillar 9™ MLS® System. Pillar 9™ is the owner of the copyright in its MLS® System. Data is deemed reliable but is not guaranteed accurate by Pillar 9™. The trademarks MLS®, Multiple Listing Service® and the associated logos are owned by The Canadian Real Estate Association (CREA) and identify the quality of services provided by real estate professionals who are members of CREA. Used under license.

 All information deemed reliable but not guaranteed. All properties are subject to prior sale, change or withdrawal. Neither listing broker(s) or information provider(s) shall be responsible for any typographical errors, misinformation, misprints and shall be held totally harmless. Listing(s) information is provided for consumer's personal, non-commercial use and may not be used for any purpose other than to identify prospective properties consumers may be interested in purchasing. The data relating