
Waterfront - Primary on Main
Address
261 Lacourse Lane, Lanark Highlands, ON
Price
$ 725,000
Property Attributes
- ID#X13675960
- TypeSingle Family
- Listing Status Active
- MunicipalityLanark Highlands
- CityLanark Highlands
- Area917 - Lanark Highlands (Darling) Twp
- Neighbourhood917 - Lanark Highlands (Darling) Twp
- Postal CodeK0A 3L0
- Style
- Price$ 725,000
- Bedrooms3+2
- Bathrooms1
- Half Bathrooms1
Data Source:
Canadian Real Estate Association (CREA)
Property Description
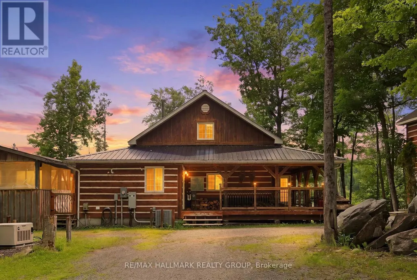
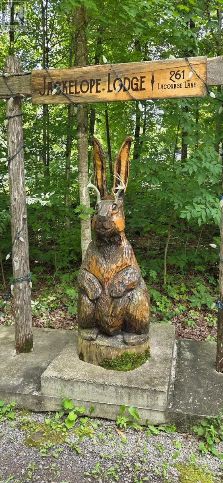
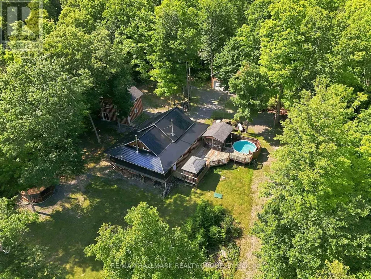
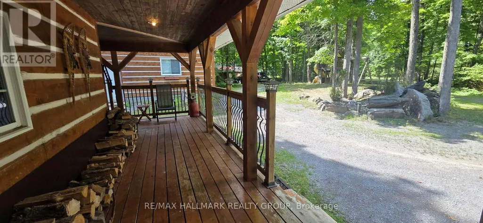
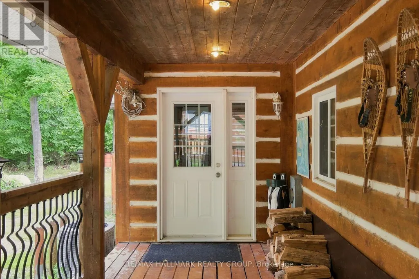
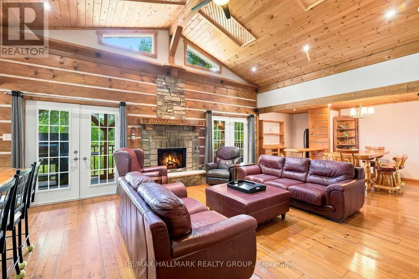
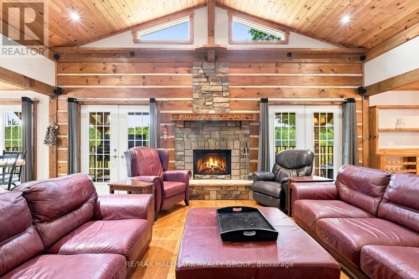

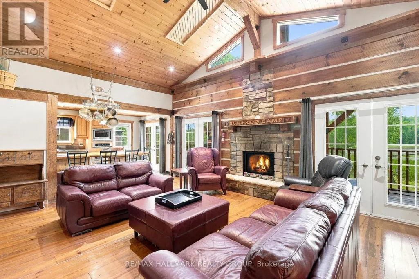
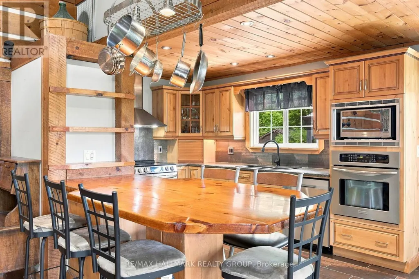
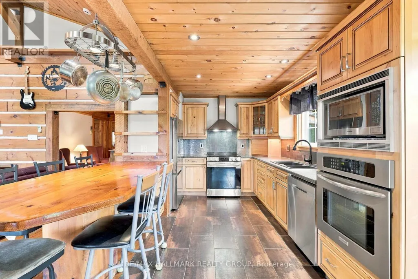
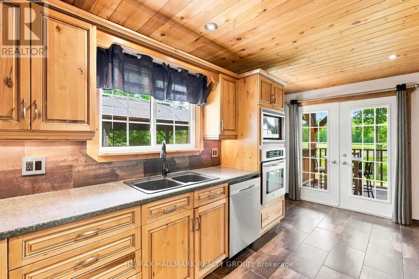
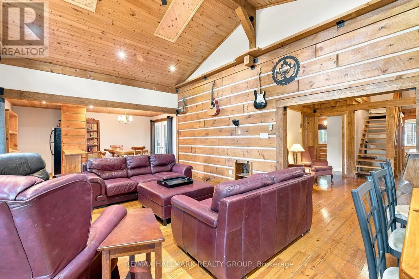
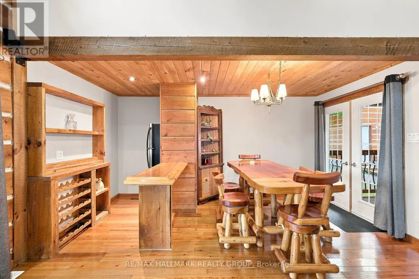
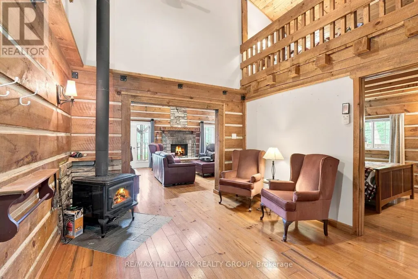
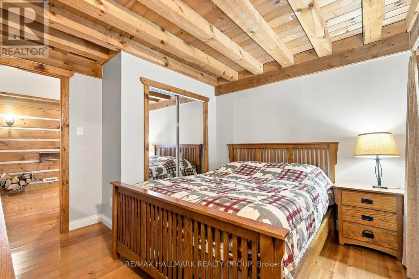
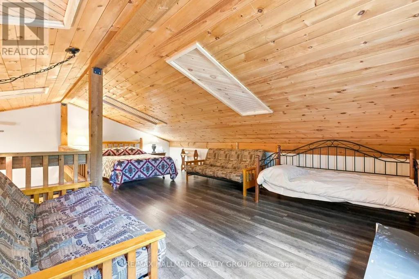
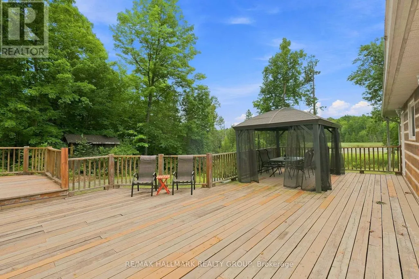
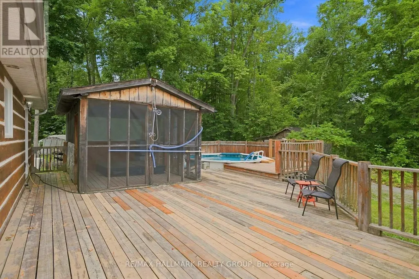
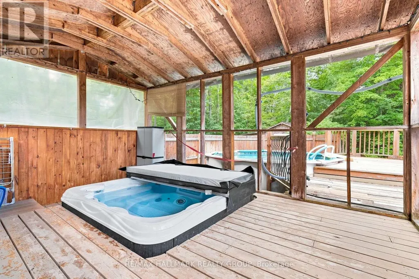
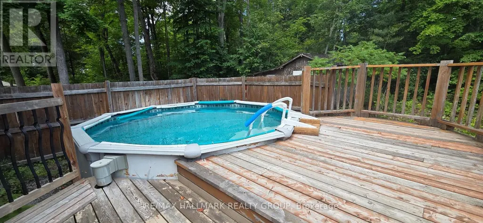
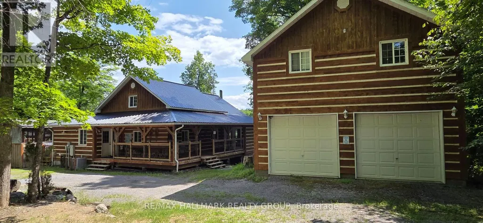
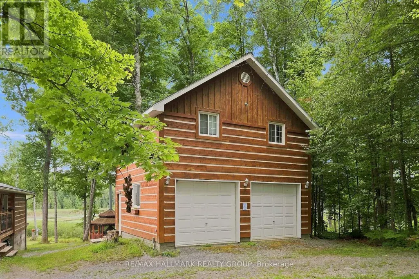
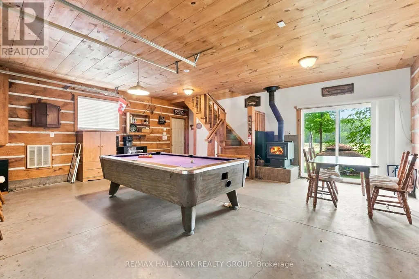
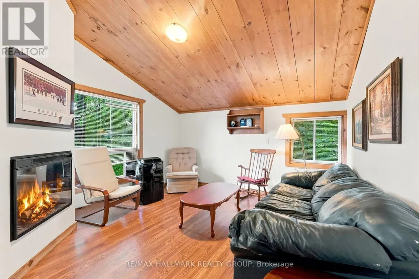
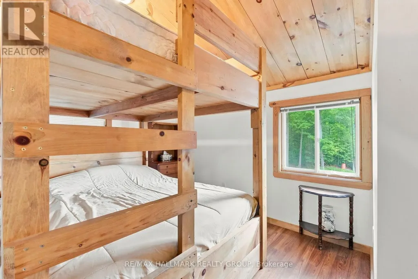
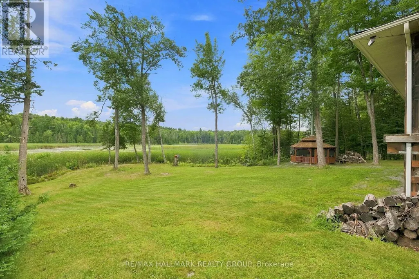
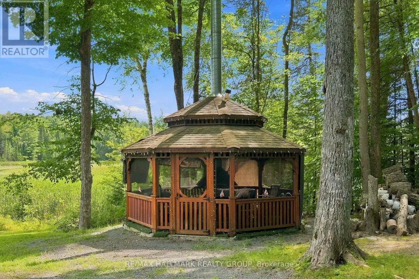
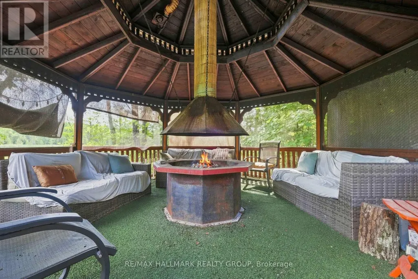
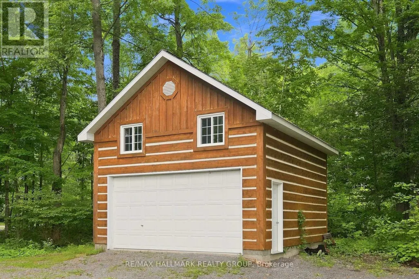
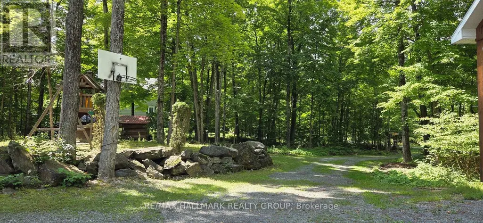
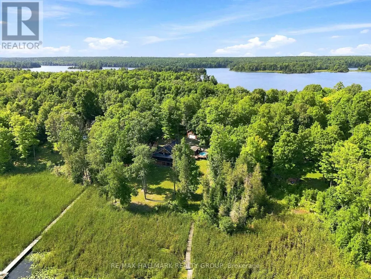
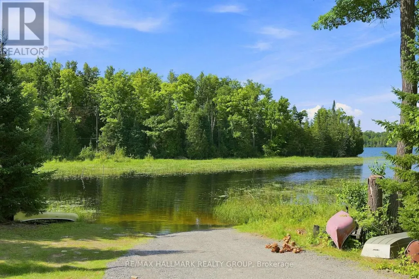
DREAMING OF THE PERFECT FAMILY COTTAGE GETAWAY?? WELCOME TO JACKELOPE LODGE! Beautifully maintained, 4-season cottage/home nestled in Lanark Highlands (1 hour west of Ottawa). Enjoy tranquility, serenity, and nature at its best on almost 1.4 acres of lush forest! The charming main cabin combines authentic rustic character with modern comfort, featuring wood beams, wide-plank wood flooring, vaulted ceilings, a stunning stone fireplace, modern kitchen with stainless-steel appliances, 2nd-storey loft/bedroom, bar & games area, plus a large surrounding deck and separate screened-in porch for relaxing. Enjoy the private, screened-in hot tub and above ground pool. This is the perfect summer getaway! Step outside to the incredible backyard, complete with a screened-in gazebo with fire pit-perfect for roasting marshmallows on summer evenings with family and friends. Boat launch onto White Lake just across the gravel road. There's more! A spacious 2-storey separate bunkie cabin provides 2 additional bedrooms, a main-level recreation area and a second-floor lounge - ideal for guests and extended family. The property also includes a double-car garage across from the main house. INVESTMENT OPPORTUNITY ALERT: Jackelope Lodge (261 Lacourse Lane) offers exceptional Airbnb/income potential.... has high demand! 5 bedrooms total (3 in main cabin, 2 in bunk cabin) but property can easily sleep 18 people with the loft in main cabin + the bunk cabin. GUESS WHAT? ALL FURNITURE INCLUDED TOO! Your private four-season retreat-and fantastic income property awaits! There is SO much more to do and enjoy at Jackelope Lodge! Forced-air propane gas heating, central air conditioning too! (id:7434)
General Features
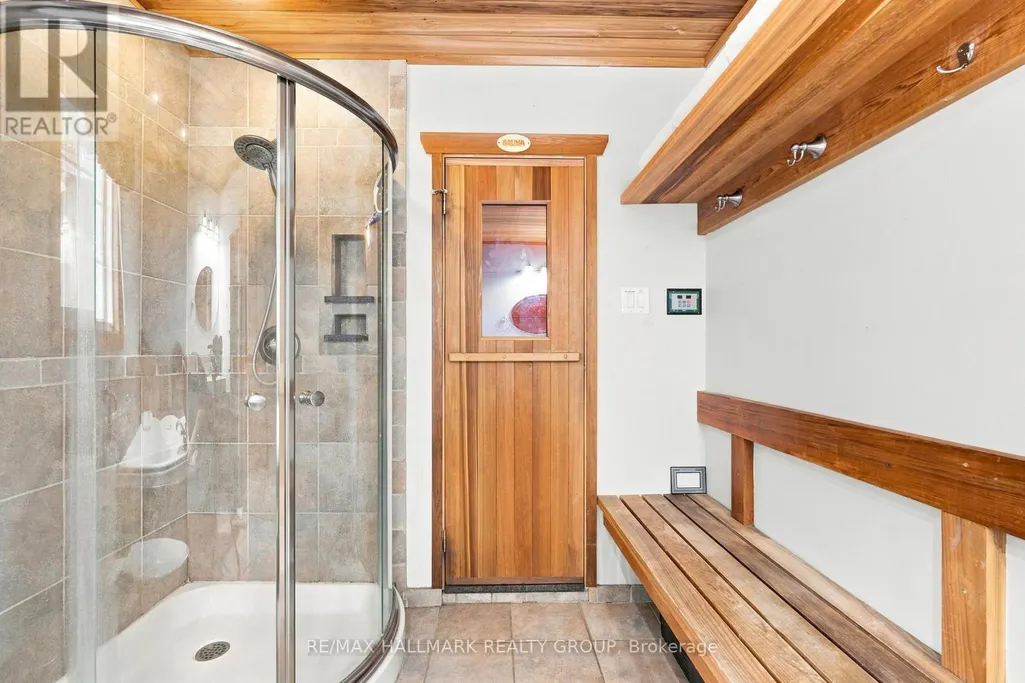
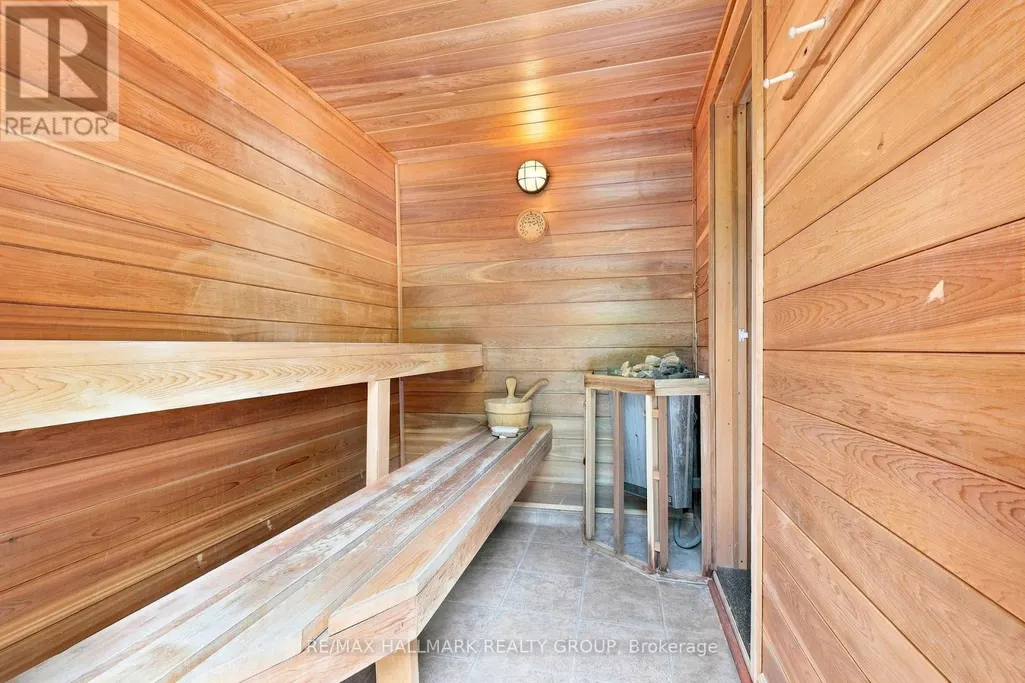
| Features | Wooded area, Carpet Free, Guest Suite, Sauna |
|---|---|
| Easement | Unknown |
| Community Features | Fishing |
| Property Type | Single Family |
| CommunityName | 917 - Lanark Highlands (Darling) Twp |
| Building Age | 16 to 30 years |
| Building Amenities | Fireplace(s) |
| Building Appliances | Hot Tub, Central Vacuum, Water Treatment, Dishwasher, Dryer, Furniture, Hood Fan, Oven, Stove, Washer, Refrigerator |
| Building Cooling Type | Central air conditioning, Window air conditioner |
| Location Description | Cross Streets: Snye Rd and Lakeshore Rd. ** Directions: From Ottawa, take 417 west to exit 169, go west to Pakenham, west on Waba to Campbell, go left to Bellamy, then to Peneshula, go right to Snyder, go left on Lacourse Lane. |
| Parking Space Total | 8 |
| Foundation Type | Concrete |
| Building Type | House |
| Ownership Type | Freehold |
| Building.StoriesTotal | 1.5 |
Interior Features
| Building Fireplace Present | True |
|---|---|
| Building Fireplace Total | 1 |
| Building Fireplace Type | Woodstove |
| Building Heating Type | Forced air |
| Building Heating Fuel | Propane, Wood |
| Basement Type | Crawl space |
| Construction Style Attachment | Detached |
| Living Area Range | 1500 |
| Bedrooms | 3+2 |
Exterior Features
| Pool Type | Above ground pool |
|---|---|
| Structure | Deck, Porch, Outbuilding, Dock |
| Water Front Name | White Lake |
| Sewer | Septic System |
| Exterior Finish | Wood |
Room Details
| Room | Dimensions | Level | Flooring | Details |
|---|---|---|---|---|
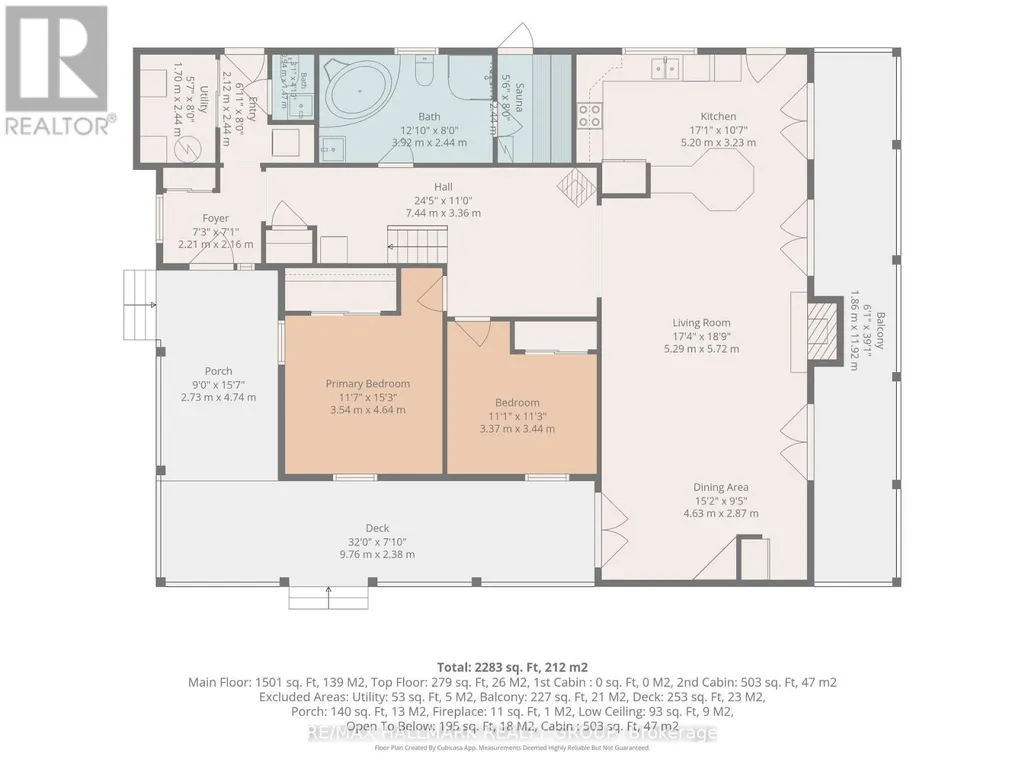
| Bathroom | 3.92 m x 2.44 m | Main level | 2.44 m | |
| Bedroom 2 | 3.44 m x 3.37 m | Main level | 3.37 m | |
| Dining room | 4.63 m x 2.87 m | Main level | 2.87 m | |
| Foyer | 2.21 m x 2.16 m | Main level | 2.16 m | |
| Kitchen | 5.2 m x 3.23 m | Main level | 3.23 m | |
| Living room | 5.72 m x 5.29 m | Main level | 5.29 m | |
| Loft | 7.02 m x 4.63 m | Second level | 4.63 m | |
| Partial bathroom | 1.47 m x 0.94 m | Main level | 0.94 m | |
| Primary Bedroom | 4.64 m x 3.54 m | Main level | 3.54 m | |
| Sitting room | 3.36 m x 3.36 m | Main level | 3.36 m |
Amenities
- Views
- New Construction
- Adult 55+
- Lease To Own
- No Strata Fees
- Furnished
- Primary On Main
- Air Conditioning
- Seller Finance
- Green
- Fixer Upper
- Horse
- Golf
- Fireplace
- Deck
- Garage
- Basement
- Pool

Property vs Single Family Average in K0A 3L0
Price
In The Neighbourhood
Waterfront
Lanark Highlands
$ 949,900
- Type
- Single Family
- Rooms
- 3 Beds + 1.5 Baths
REAL BROKER ONTARIO LTD.
Waterfront
Lanark Highlands
$ 1,150,000
- Type
- Single Family
- Rooms
- 4 Beds + 2 Baths
ROYAL LEPAGE TEAM REALTY
Waterfront
Lanark Highlands
$ 395,000
- Type
- Single Family
- Rooms
- 2 Beds + 1 Baths
ROYAL LEPAGE TEAM REALTY
Reduced
Lanark Highlands
$ 479,900
- Type
- Single Family
- Rooms
- 2 Beds + 1 Baths
ROYAL LEPAGE PERFORMANCE REALTY
Waterfront
Lanark Highlands
$ 949,800
- Type
- Single Family
- Rooms
- 5 Beds + 2.5 Baths
REMAX BOARDWALK REALTY
Waterfront
Lanark Highlands
$ 1,270,000
- Type
- Single Family
- Rooms
- 3 Beds + 2 Baths
RE/MAX ABSOLUTE REALTY INC.
Waterfront
Lanark Highlands
$ 2,490,000
- Type
- Single Family
- Rooms
- 3 Beds + 3 Baths
ROYAL LEPAGE INTEGRITY REALTY
 Data is supplied by Pillar 9™ MLS® System. Pillar 9™ is the owner of the copyright in its MLS® System. Data is deemed reliable but is not guaranteed accurate by Pillar 9™. The trademarks MLS®, Multiple Listing Service® and the associated logos are owned by The Canadian Real Estate Association (CREA) and identify the quality of services provided by real estate professionals who are members of CREA. Used under license.

 All information deemed reliable but not guaranteed. All properties are subject to prior sale, change or withdrawal. Neither listing broker(s) or information provider(s) shall be responsible for any typographical errors, misinformation, misprints and shall be held totally harmless. Listing(s) information is provided for consumer's personal, non-commercial use and may not be used for any purpose other than to identify prospective properties consumers may be interested in purchasing. The data relating