
Address
18 Glenco Road, South Stormont, ON
Price
$ 655,900
Property Attributes
- ID#X13623970
- TypeSingle Family
- Listing Status Active
- MunicipalitySouth Stormont
- CitySouth Stormont
- Area716 - South Stormont (Cornwall) Twp
- Neighbourhood716 - South Stormont (Cornwall) Twp
- Postal CodeK0C 2A0
- Style
- Price$ 655,900
- Bedrooms4
- Bathrooms2
- Half Bathrooms1
Data Source:
Canadian Real Estate Association (CREA)
Property Description
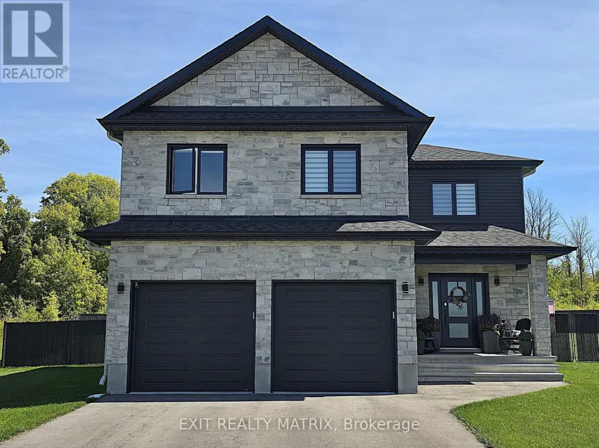
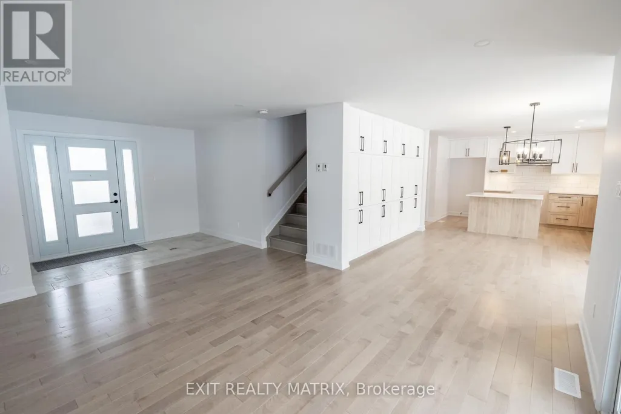
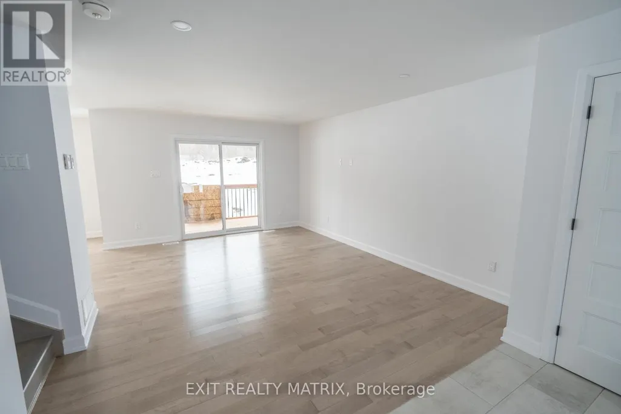
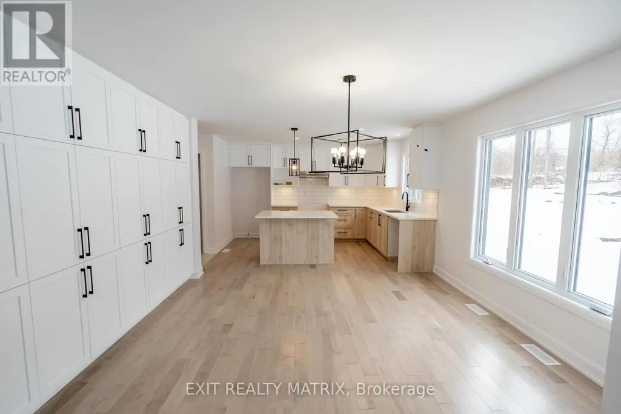
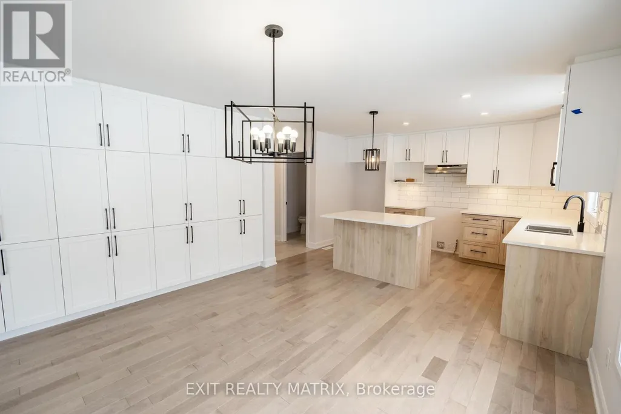
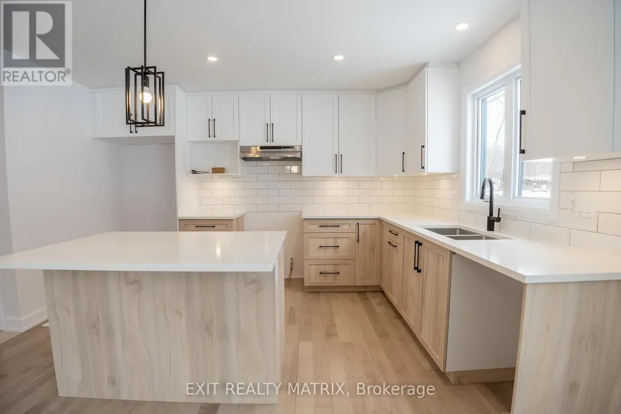
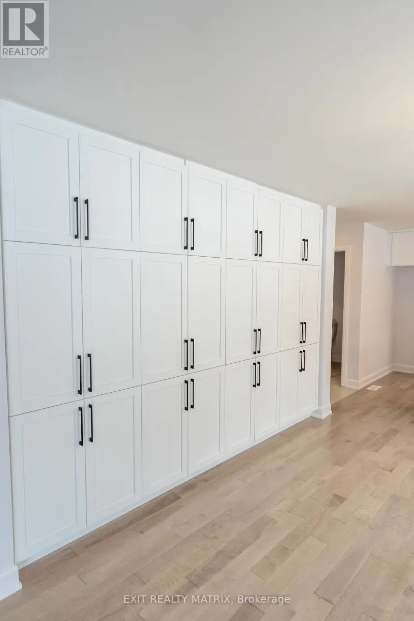
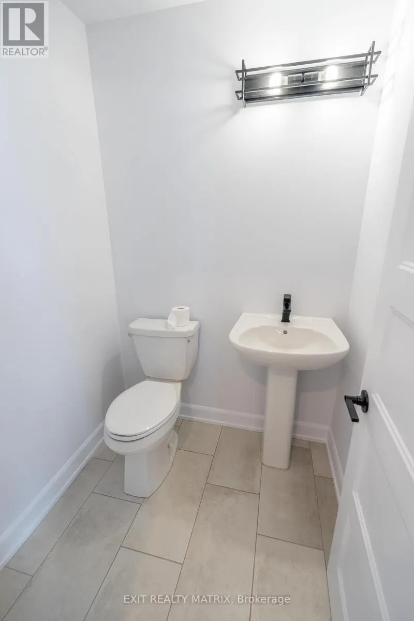
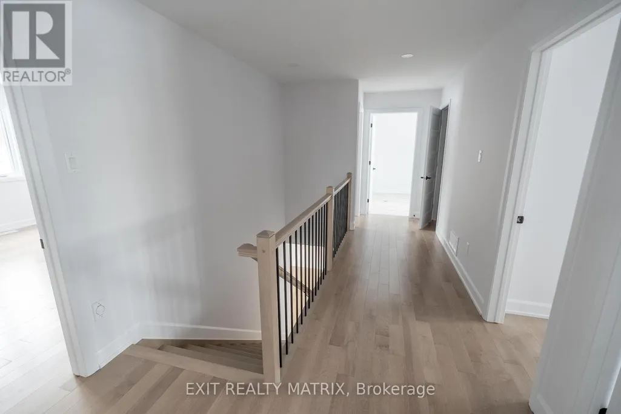
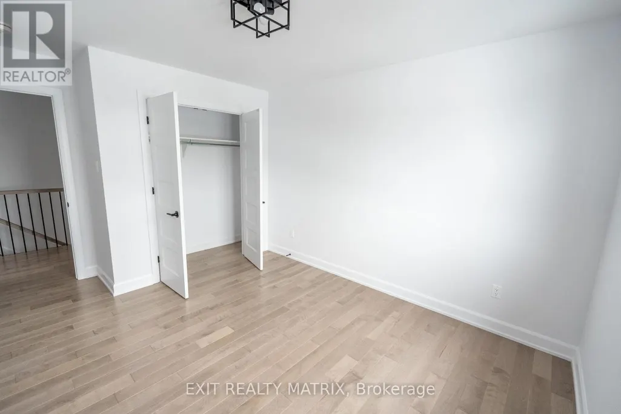
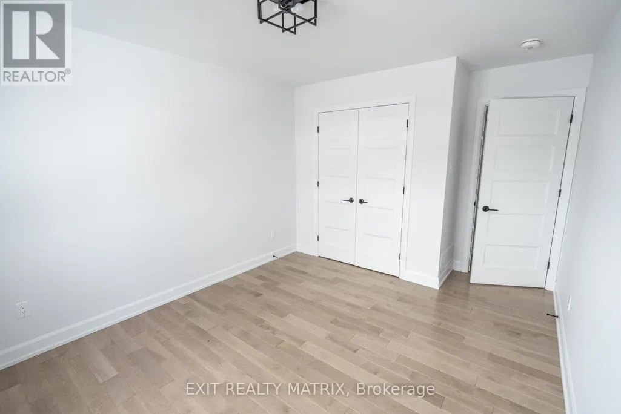
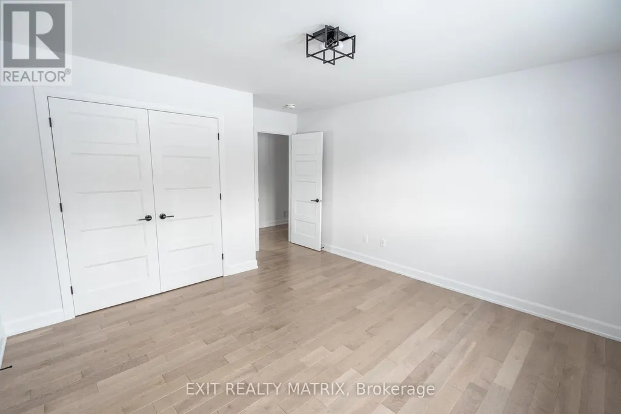
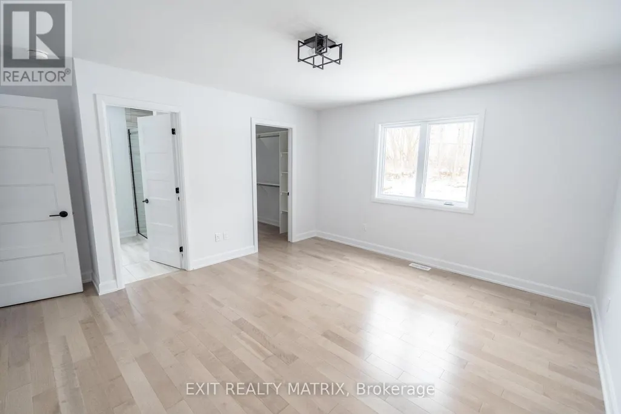
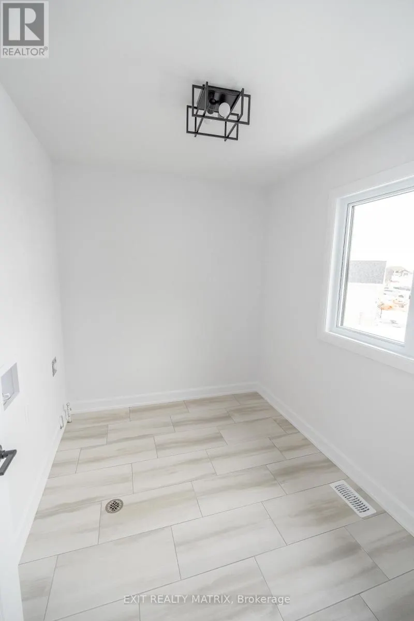
***HOUSE TO BE BUILT*** Superb 2-storey single-family home designed for modern family living. Open-concept main floor with spacious living room and covered porches at the front and back. Stylish kitchen featuring quartz countertops, ceiling-height cabinets, soft-close doors and drawers, pots and pans drawer, and a large wall pantry for added storage. Upper level offers 4 generously sized bedrooms and a convenient laundry room. The primary bedroom includes a walk-in closet and private ensuite with 5' glass and tile shower and quartz countertop. Main bathroom features a 5' tub with tiled walls and quartz countertop. A perfect blend of space, style, and functionality-ideal for growing families. Landscape will include 10' X 8' wood deck, gravel driveway and seeded yard. You don't want to miss calling this one your home. Contact your realtor today for more information. ***Pictures are from a previous build and may not reflect the same house orientation, colors, fixtures, finishes*** *FULL HST REBATE INCLUDED IN LISTING PRICE* as per the legislation* (id:7434)
General Features
| Property Type | Single Family |
|---|---|
| CommunityName | 716 - South Stormont (Cornwall) Twp |
| Building Appliances | Garage door opener remote(s), Central Vacuum, Water Heater |
| Building Cooling Type | Central air conditioning, Air exchanger |
| Location Description | Cross Streets: Myers. ** Directions: From Cornwall, take HWY 138 to Bonville. Turn left on Myers Rd and left on Glenco Rd. |
| Parking Space Total | 8 |
| Foundation Type | Poured Concrete |
| Building Type | House |
| Ownership Type | Freehold |
| Building.StoriesTotal | 2 |
Interior Features
| Building Fireplace Present | False |
|---|---|
| Building Heating Type | Forced air |
| Building Heating Fuel | Propane |
| Basement Development | Unfinished |
| Basement Type | Full (Unfinished) |
| Construction Style Attachment | Detached |
| Living Area Range | 1500 |
| Bedrooms | 4 |
Exterior Features
| Sewer | Septic System |
|---|---|
| Exterior Finish | Stone, Vinyl siding |
Room Details
| Room | Dimensions | Level | Flooring | Details |
|---|---|---|---|---|
| Bathroom | 2.69 m x 1.83 m | Second level | 1.83 m | |
| Bedroom 2 | 3.61 m x 3.15 m | Second level | 3.15 m | |
| Bedroom 3 | 3.61 m x 3.15 m | Second level | 3.15 m | |
| Bedroom 4 | 3.73 m x 3.86 m | Second level | 3.86 m | |
| Dining room | 3.68 m x 3.4 m | Main level | 3.4 m | |
| Foyer | 1.68 m x 3.1 m | Main level | 3.1 m | |
| Kitchen | 3.96 m x 2.97 m | Main level | 2.97 m | |
| Laundry room | 1.85 m x 2.72 m | Second level | 2.72 m | |
| Living room | 5.03 m x 3.81 m | Main level | 3.81 m | |
| Partial bathroom | 1.52 m x 1.52 m | Main level | 1.52 m | |
| Primary Bedroom | 4.39 m x 3.96 m | Second level | 3.96 m |
Amenities
- Views
- New Construction
- Adult 55+
- Lease To Own
- No Strata Fees
- Furnished
- Primary On Main
- Air Conditioning
- Seller Finance
- Green
- Fixer Upper
- Horse
- Golf
- Fireplace
- Deck
- Garage
- Basement
- Pool

Property vs Single Family Average in K0C 2A0
Price
In The Neighbourhood
Primary On Main
South Stormont
$ 596,900
- Type
- Single Family
- Rooms
- 3 Beds + 2 Baths
EXIT REALTY MATRIX
Primary On Main
South Stormont
$ 573,900
- Type
- Single Family
- Rooms
- 2 Beds + 2 Baths
EXIT REALTY MATRIX
Primary On Main
South Stormont
$ 551,900
- Type
- Single Family
- Rooms
- 2 Beds + 2 Baths
EXIT REALTY MATRIX
Primary On Main
South Stormont
$ 633,900
- Type
- Single Family
- Rooms
- 3 Beds + 2 Baths
EXIT REALTY MATRIX
Primary On Main
South Stormont
$ 562,900
- Type
- Single Family
- Rooms
- 2 Beds + 1 Baths
EXIT REALTY MATRIX
Reduced
South Stormont
$ 649,900
- Type
- Single Family
- Rooms
- 3 Beds + 3 Baths
COLDWELL BANKER COBURN REALTY
Water Views
South Stormont
$ 1,199,900
- Type
- Single Family
- Rooms
- 5 Beds + 2.5 Baths
RE/MAX ABSOLUTE REALTY INC.
 Data is supplied by Pillar 9™ MLS® System. Pillar 9™ is the owner of the copyright in its MLS® System. Data is deemed reliable but is not guaranteed accurate by Pillar 9™. The trademarks MLS®, Multiple Listing Service® and the associated logos are owned by The Canadian Real Estate Association (CREA) and identify the quality of services provided by real estate professionals who are members of CREA. Used under license.

 All information deemed reliable but not guaranteed. All properties are subject to prior sale, change or withdrawal. Neither listing broker(s) or information provider(s) shall be responsible for any typographical errors, misinformation, misprints and shall be held totally harmless. Listing(s) information is provided for consumer's personal, non-commercial use and may not be used for any purpose other than to identify prospective properties consumers may be interested in purchasing. The data relating