
Primary on Main
Address
89 Jack Lake Road, North Kawartha, ON
Price
$ 469,000
Property Attributes
- ID#X13622194
- TypeSingle Family
- Listing Status Active
- MunicipalityNorth Kawartha
- CityNorth Kawartha
- AreaNorth Kawartha
- NeighbourhoodNorth Kawartha
- Postal CodeK0L 1A0
- Style
- Price$ 469,000
- Bedrooms3
- Bathrooms1
- Half Bathrooms0
Data Source:
Canadian Real Estate Association (CREA)
Property Description
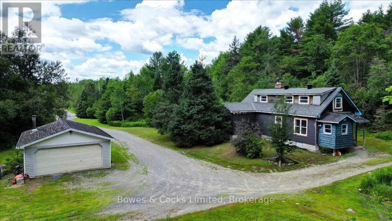
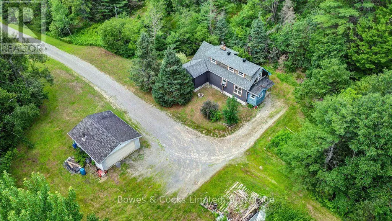
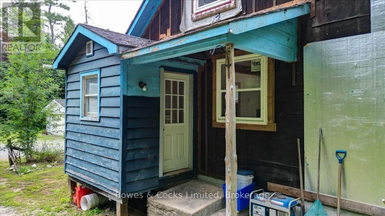
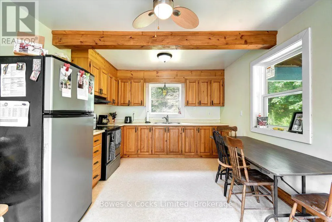
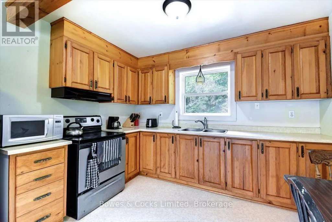
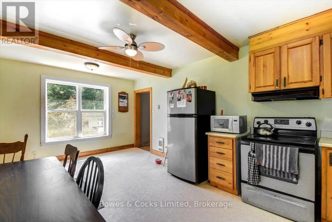
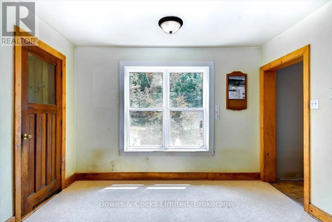
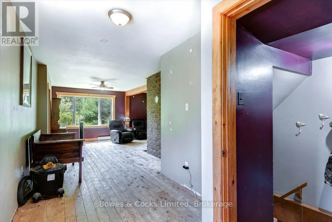
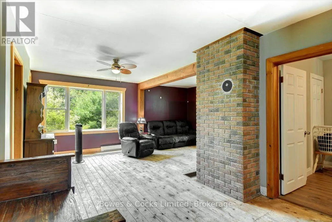
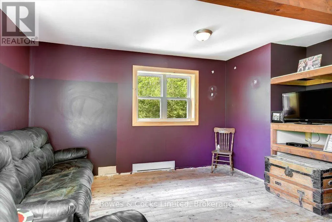
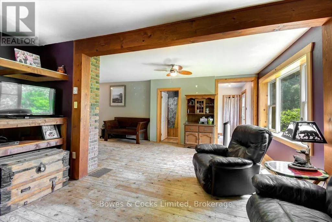
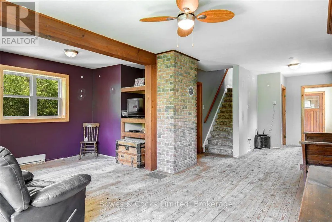
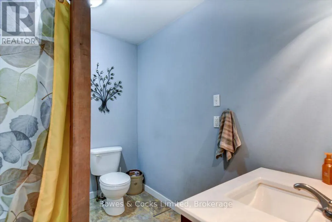
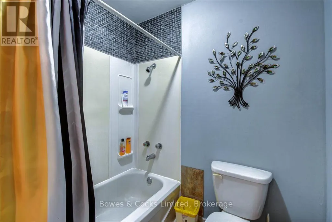
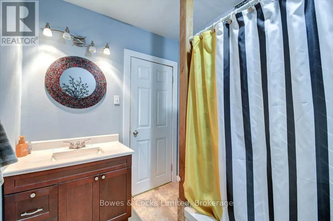
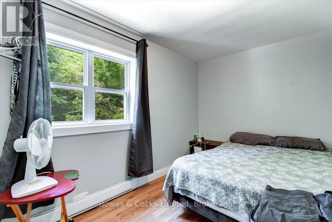
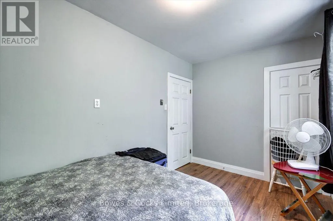
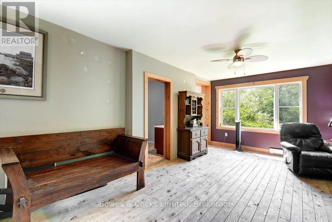
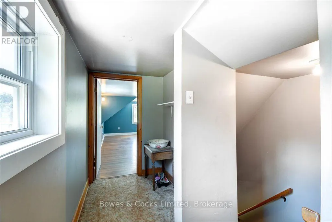
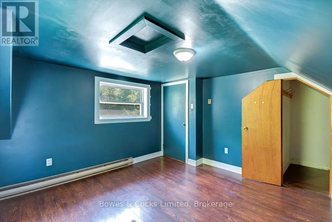
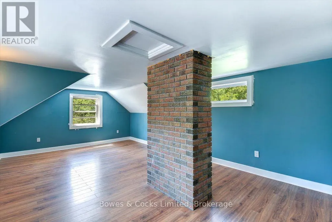
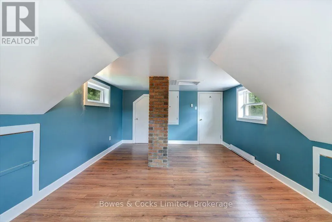
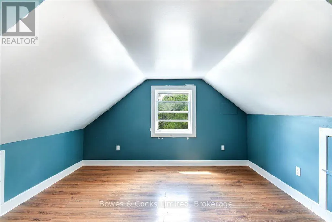
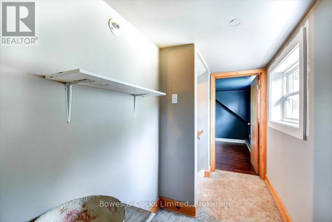
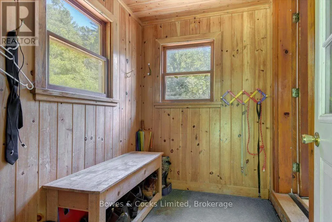
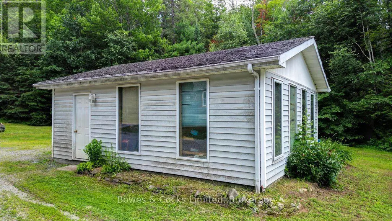
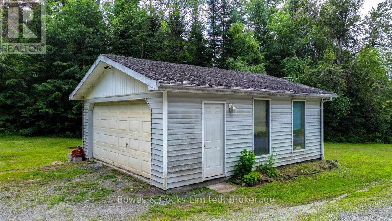
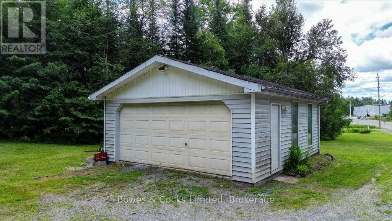
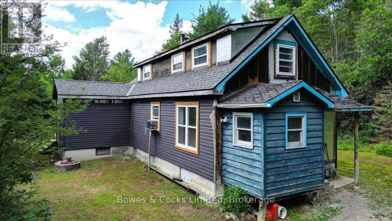
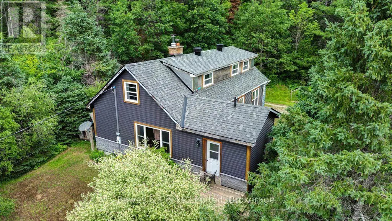
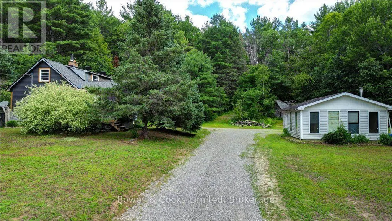
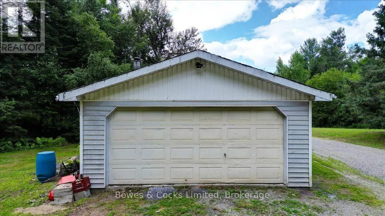
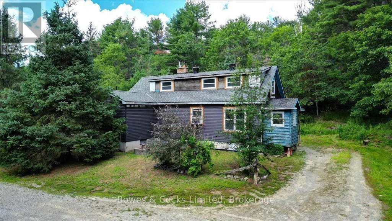
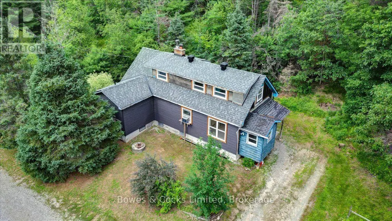
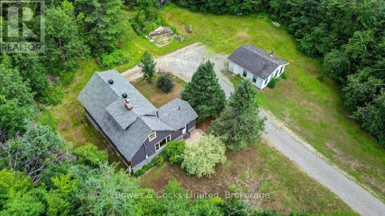
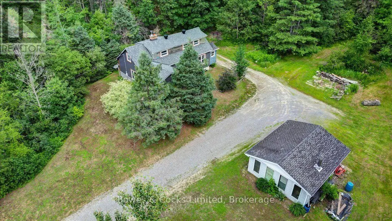
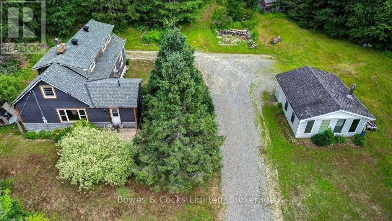
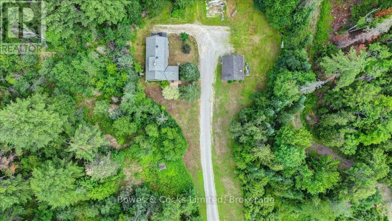
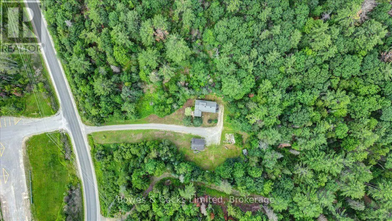
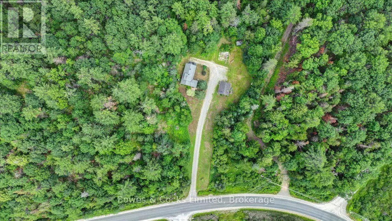
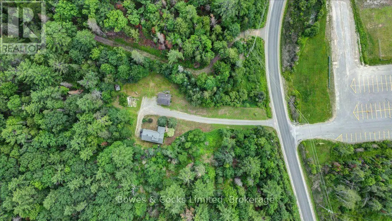
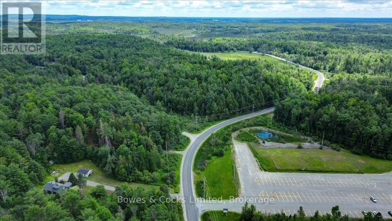
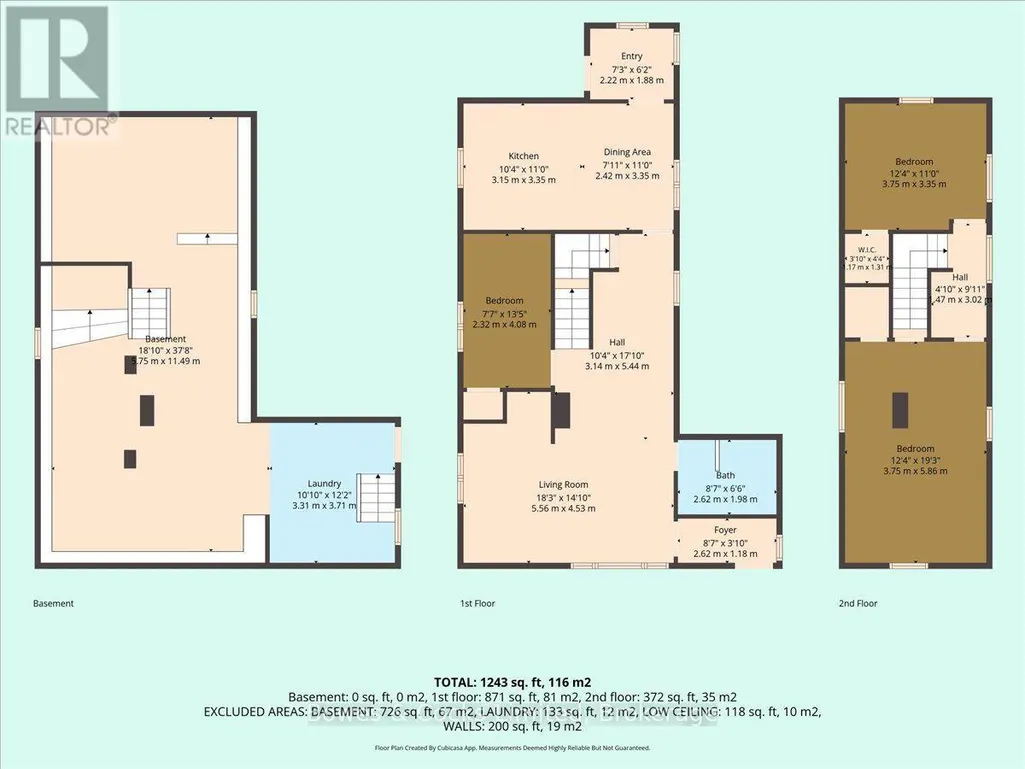
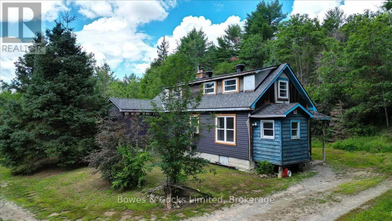
Welcome to this charming family home in the heart of Apsley, set on over 6 acres of naturally beautiful land-an ideal retreat for anyone who loves fresh air, wide-open space, and small-town living. This 3-bedroom home features a bright, spacious eat-in kitchen with plenty of counterspace and storage, perfect for gathering after a day of exploring the outdoors. Natural light fills the living area, creating a warm space for family time, quiet evenings, or watching the seasons change right outside your window. The main floor includes the primary bedroom and a 4-piece bath, with two additional bedrooms on the upper level. New windows installed in 2022, complete with stylish wood trim, bring the outdoors in while adding comfort and efficiency. Step outside to enjoy an enclosed porch ideal for crisp fall evenings, or relax on the large deck overlooking your private acreage. A new roof in 2023 adds peace of mind and long-term value. The detached garage offers excellent storage or workshop potential, while the property itself-over 6 acres of mixed trees and natural vegetation-invites adventure. Whether you enjoy hiking, exploring, or simply wandering through your own forested trails, this land is a playground for outdoor enthusiasts. All this within a couple minutes walk to Apsley offers all the essentials of a larger center with the warmth of a small town: community center (across the street), park, library, grocery store, hardware store, local shops, eateries, and more. Conveniently located just 45 minutes to Peterborough or 30 minutes to Bancroft via Highway 28 N, this property is perfect for families, couples, or anyone looking to trade city noise for country calm and everyday adventure. (id:7434)
General Features
| Features | Wooded area, Irregular lot size, Flat site, Dry, Hilly |
|---|---|
| Community Features | Community Centre, School Bus |
| Property Type | Single Family |
| Zoning Description | RU |
| CommunityName | North Kawartha |
| Amenities | Park, Place of Worship, Schools |
| Building Amenities | Fireplace(s) |
| Building Appliances | Water Heater, Stove, Refrigerator |
| Building Cooling Type | None |
| Location Description | Cross Streets: County Road 504. ** Directions: From Apsley take County Road 504 to Jack Lake Road. |
| Parking Space Total | 9 |
| Foundation Type | Poured Concrete |
| Building Type | House |
| Ownership Type | Freehold |
| Building.StoriesTotal | 1.5 |
Interior Features
| Building Fireplace Present | True |
|---|---|
| Building Heating Type | Baseboard heaters |
| Building Heating Fuel | Electric |
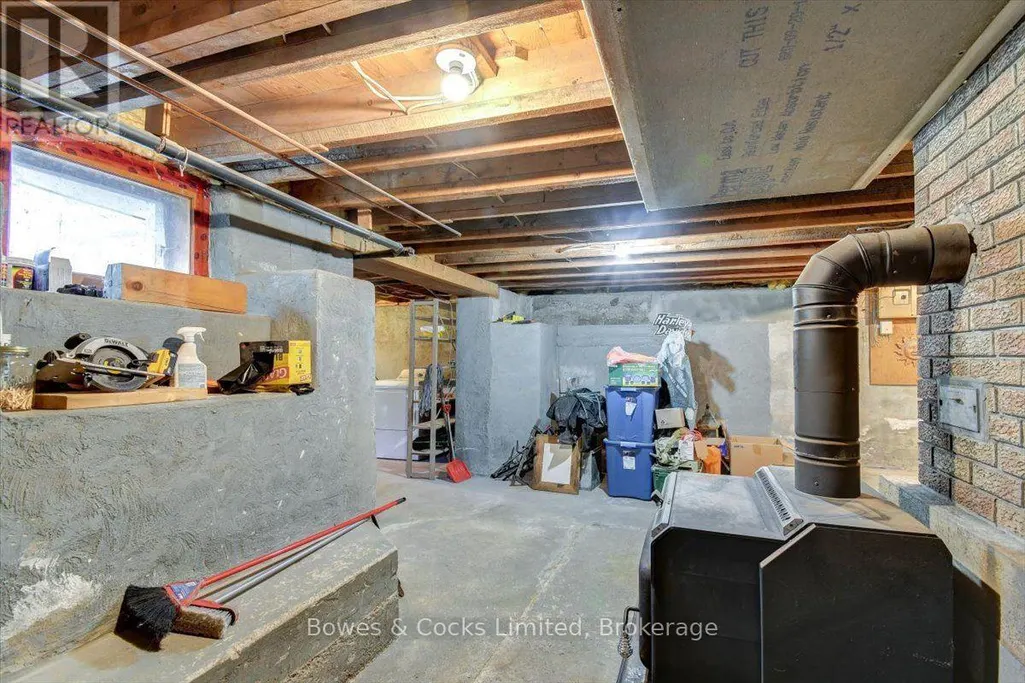
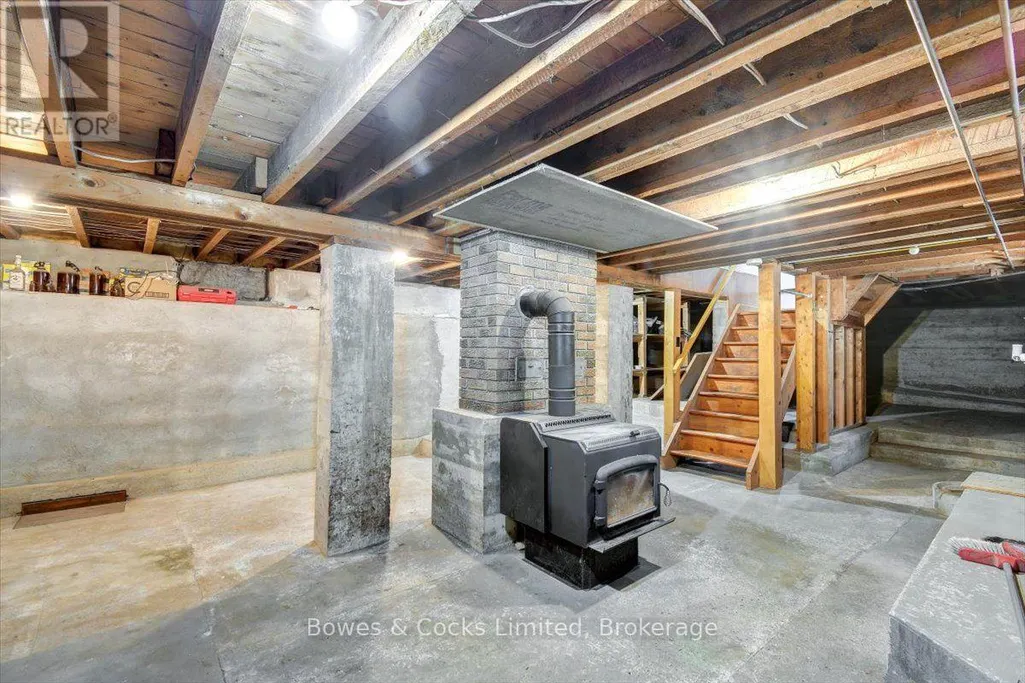
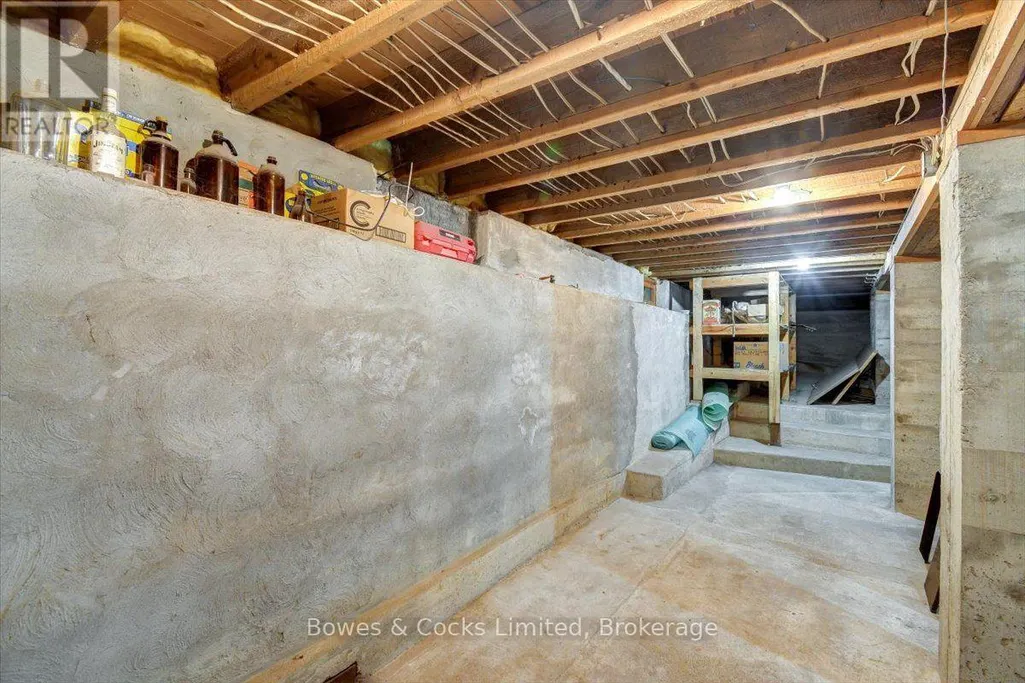
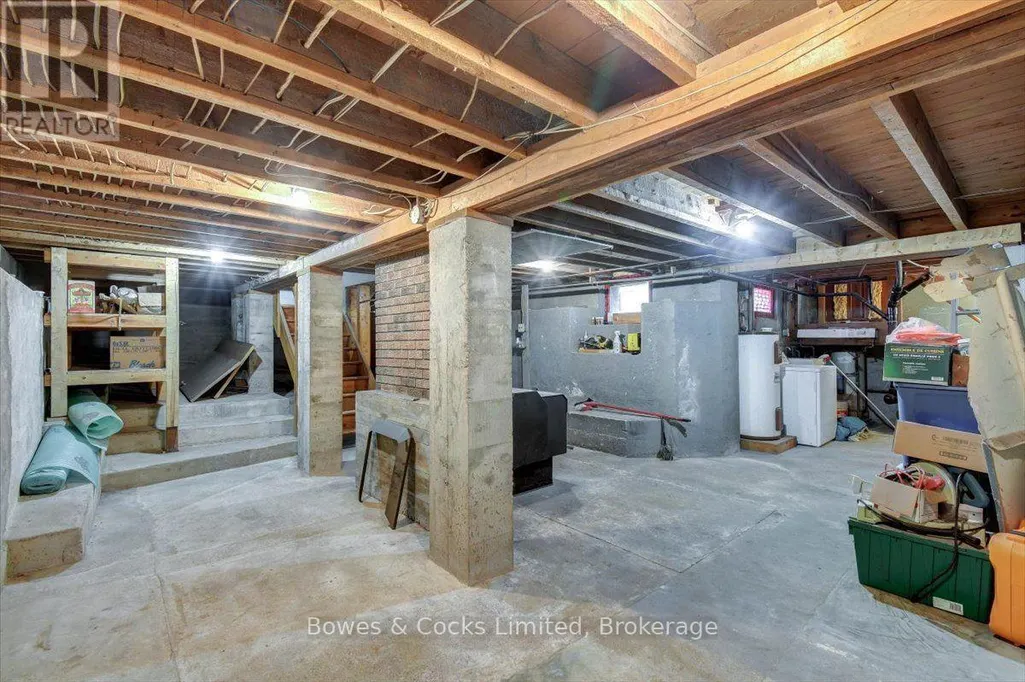
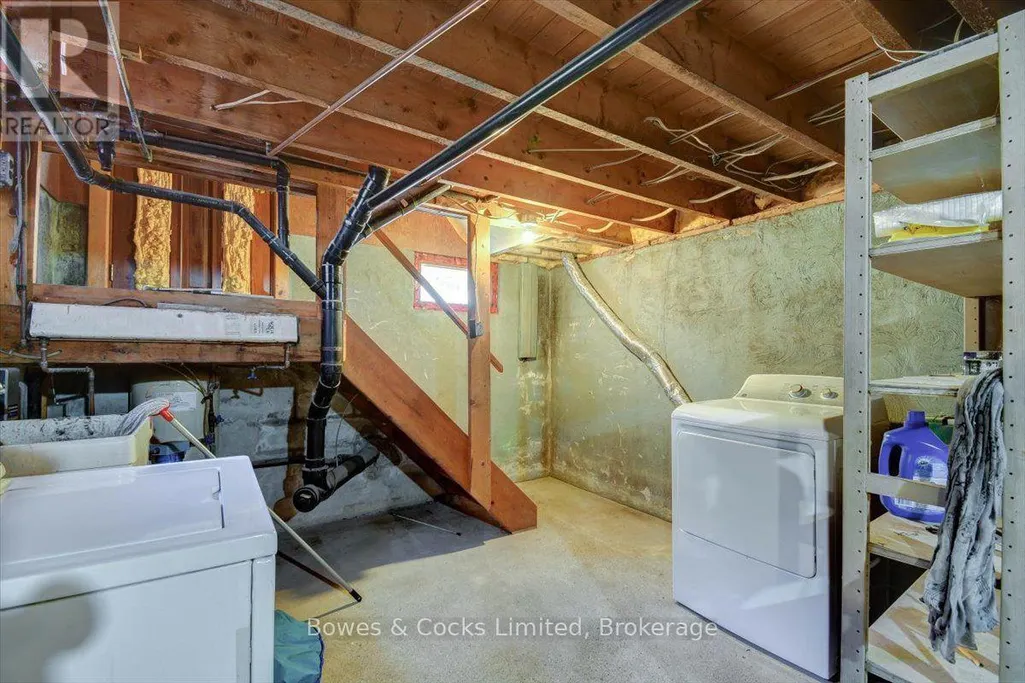
| Basement Development | Unfinished |
| Basement Type | Full (Unfinished) |
| Construction Style Attachment | Detached |
| Living Area Range | 1100 |
| Bedrooms | 3 |
Exterior Features
| Structure | Deck, Porch |
|---|---|
| Land Amenities | Park, Place of Worship, Schools |
| Sewer | Septic System |
| Exterior Finish | Vinyl siding |
Room Details
| Room | Dimensions | Level | Flooring | Details |
|---|---|---|---|---|
| Bathroom | 2.62 m x 1.98 m | Main level | 1.98 m | |
| Bedroom 2 | 3.44 m x 3.81 m | Second level | 3.81 m | |
| Bedroom 3 | 5.82 m x 3.81 m | Second level | 3.81 m | |
| Dining room | 4.91 m x 2.28 m | Main level | 2.28 m | |
| Kitchen | 5.82 m x 3.44 m | Main level | 3.44 m | |
| Living room | 3.77 m x 5.73 m | Main level | 5.73 m | |
| Mud room | 2.83 m x 1.31 m | Main level | 1.31 m | |
| Other | 2.22 m x 1.73 m | Main level | 1.73 m | |
| Primary Bedroom | 4.05 m x 2.37 m | Main level | 2.37 m |
Amenities
- Views
- New Construction
- Adult 55+
- Lease To Own
- No Strata Fees
- Furnished
- Primary On Main
- Air Conditioning
- Seller Finance
- Green
- Fixer Upper
- Horse
- Golf
- Fireplace
- Deck
- Garage
- Basement
- Pool

Property vs Single Family Average in K0L 1A0
Price
In The Neighbourhood
Just Listed
North Kawartha
$ 1,095,000
- Type
- Single Family
- Rooms
- 3 Beds + 3 Baths
Ball Real Estate Inc.
Open House
North Kawartha
$ 899,000
- Type
- Single Family
- Rooms
- 6 Beds + 1.5 Baths
Bowes & Cocks Limited
Waterfront
North Kawartha
$ 574,999
- Type
- Single Family
- Rooms
- 2 Beds + 1 Baths
Century 21 United Realty Inc.
Waterfront
North Kawartha
$ 1,999,000
- Type
- Single Family
- Rooms
- 4 Beds + 3 Baths
Ball Real Estate Inc.
Waterfront
North Kawartha
$ 3,199,000
- Type
- Single Family
- Rooms
- 4 Beds + 3 Baths
MinCom Kawartha Lakes Realty Inc.
Waterfront
North Kawartha
$ 1,495,000
- Type
- Single Family
- Rooms
- 4 Beds + 1 Baths
RE/MAX COUNTRY CLASSICS LTD.
Golf Course
North Kawartha
$ 710,000
- Type
- Single Family
- Rooms
- 5 Beds + 2.5 Baths
Ball Real Estate Inc.
Waterfront
North Kawartha
$ 1,395,000
- Type
- Single Family
- Rooms
- 4 Beds + 3 Baths
RE/MAX HALLMARK EASTERN REALTY
Water Views
North Kawartha
$ 986,000
- Type
- Single Family
- Rooms
- 5 Beds + 3.5 Baths
Century 21 United Realty Inc.
 Data is supplied by Pillar 9™ MLS® System. Pillar 9™ is the owner of the copyright in its MLS® System. Data is deemed reliable but is not guaranteed accurate by Pillar 9™. The trademarks MLS®, Multiple Listing Service® and the associated logos are owned by The Canadian Real Estate Association (CREA) and identify the quality of services provided by real estate professionals who are members of CREA. Used under license.

 All information deemed reliable but not guaranteed. All properties are subject to prior sale, change or withdrawal. Neither listing broker(s) or information provider(s) shall be responsible for any typographical errors, misinformation, misprints and shall be held totally harmless. Listing(s) information is provided for consumer's personal, non-commercial use and may not be used for any purpose other than to identify prospective properties consumers may be interested in purchasing. The data relating