
Primary on Main


Address
4153 Roger Stevens Drive, Montague, ON
Price
$ 675,000
Property Attributes
- ID#X13585304
- TypeSingle Family
- Listing Status Active
- MunicipalityMontague
- CityMontague
- Area902 - Montague Twp
- Neighbourhood902 - Montague Twp
- Postal CodeK7A 4S6
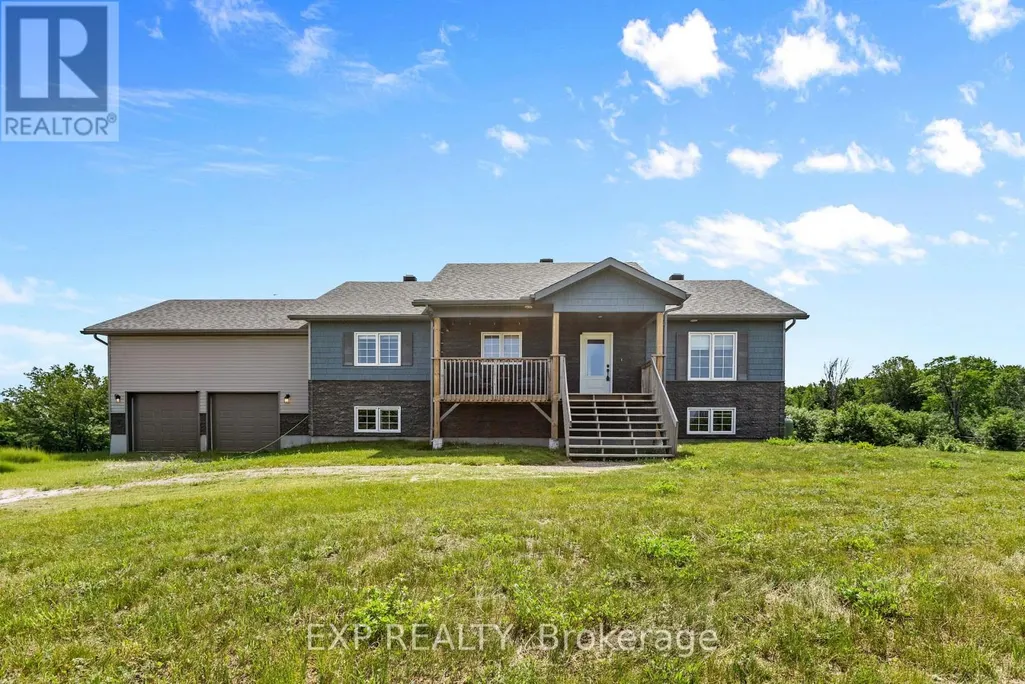
- StyleBungalow
- Price$ 675,000
- Bedrooms3+1
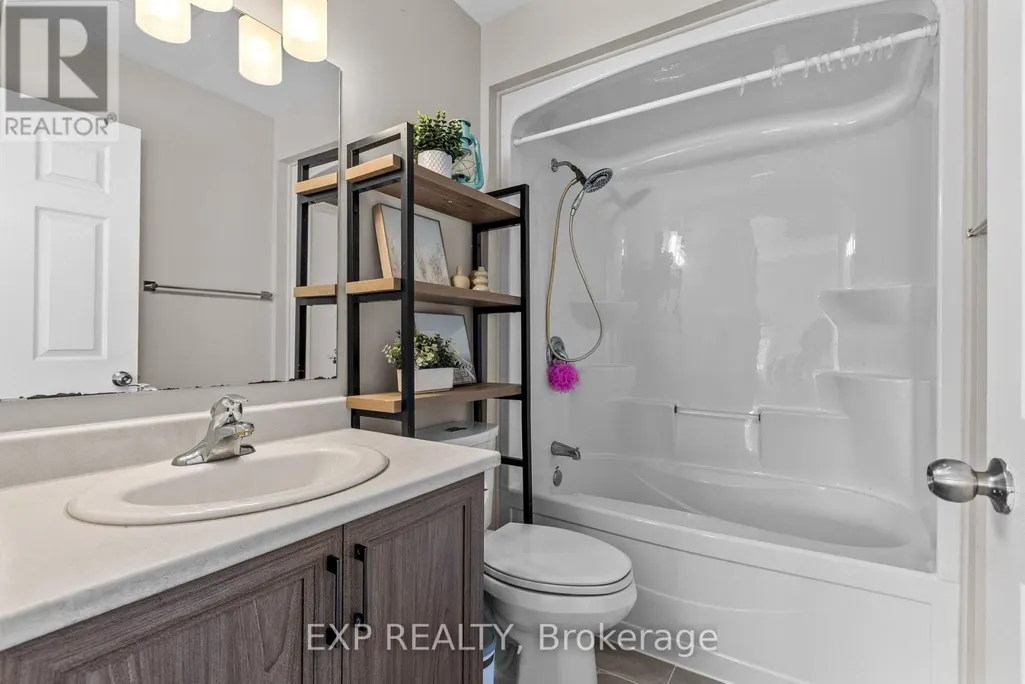
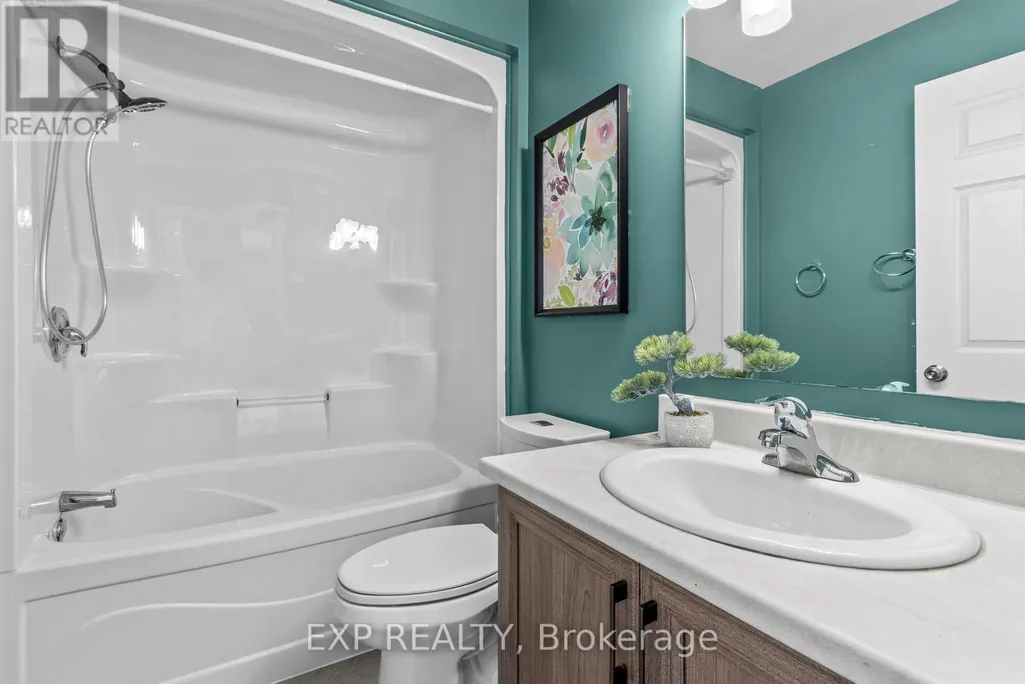
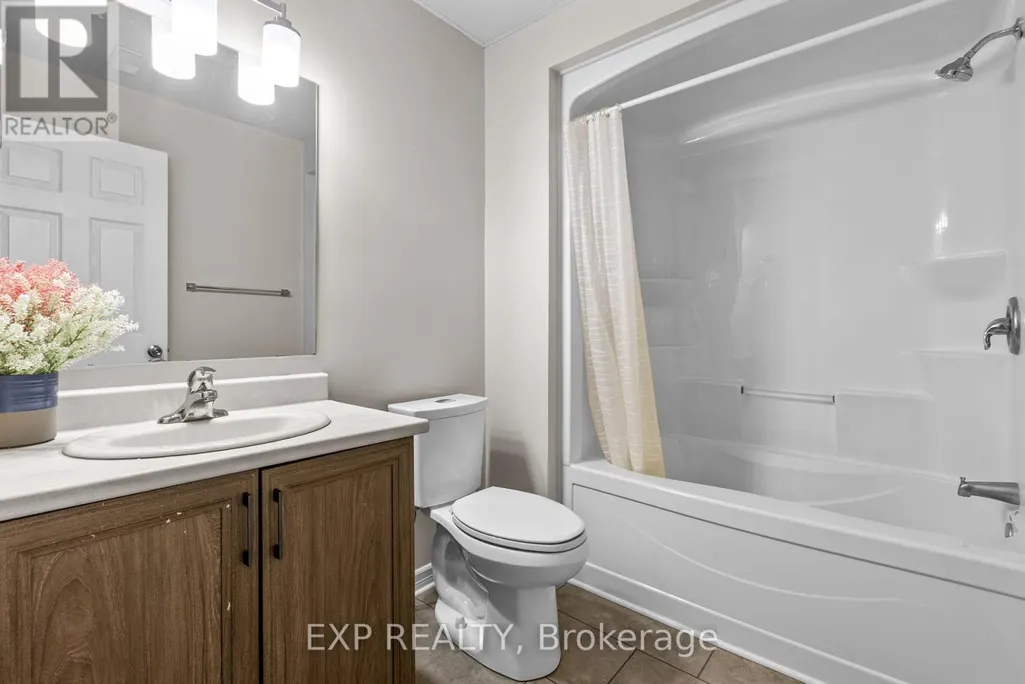
- Bathrooms3
- Half Bathrooms0
Data Source:
Canadian Real Estate Association (CREA)
Property Description
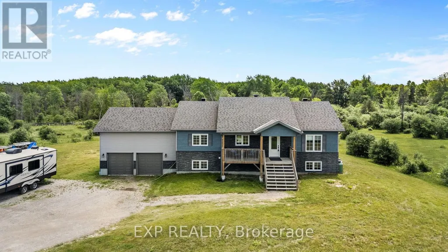
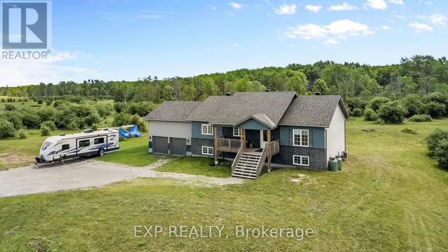
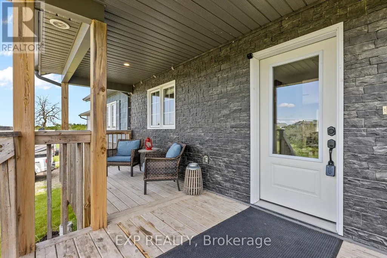
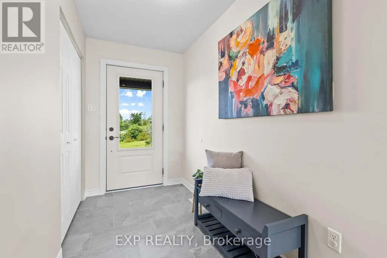
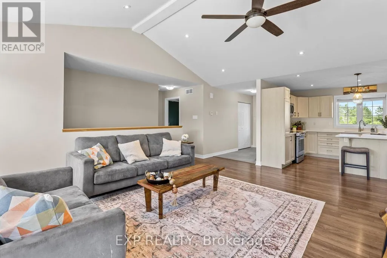
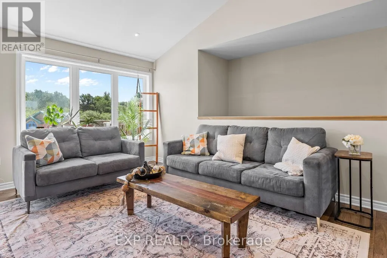
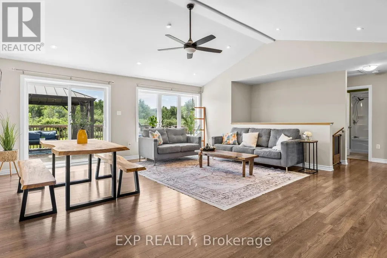
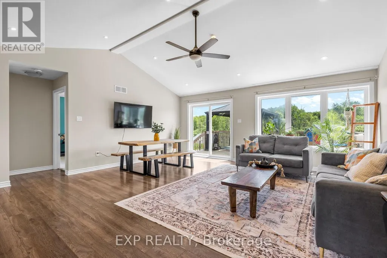
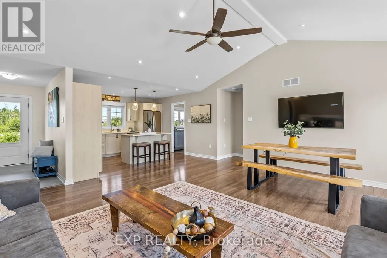
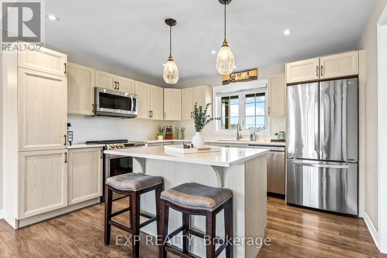
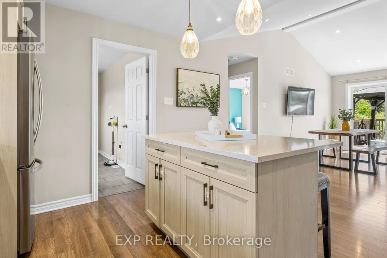
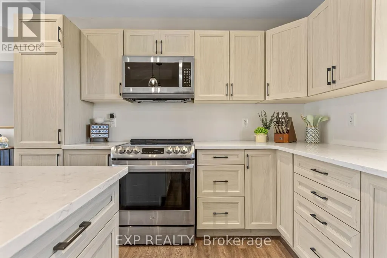
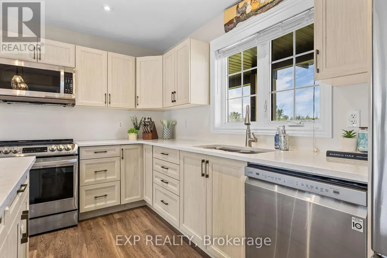
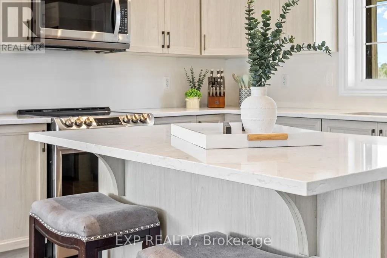
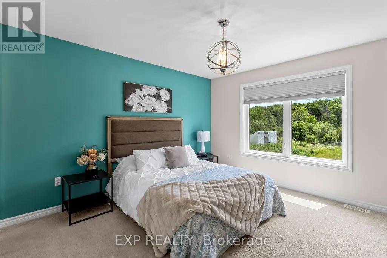
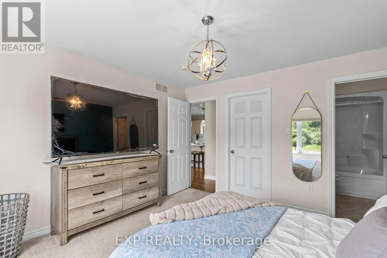
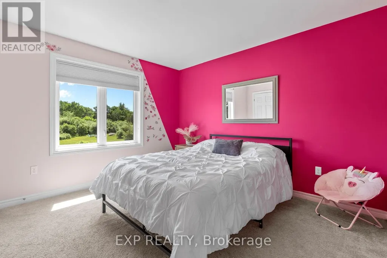
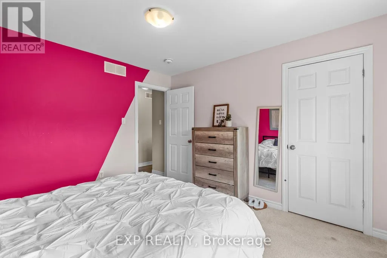
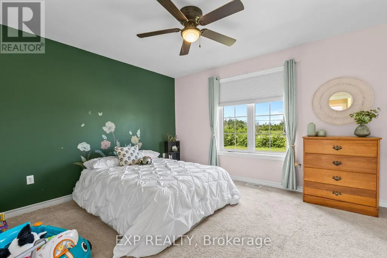
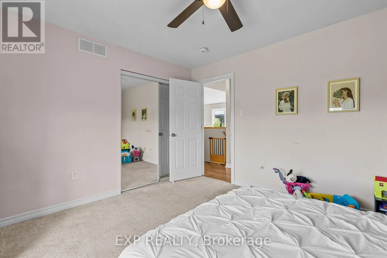
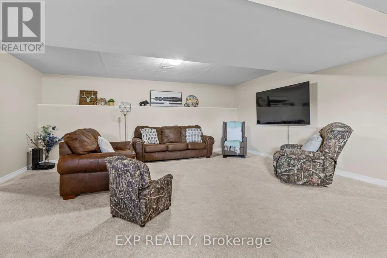
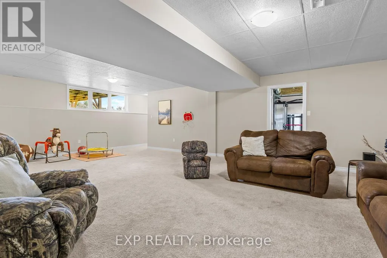
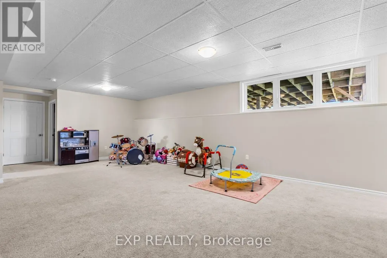
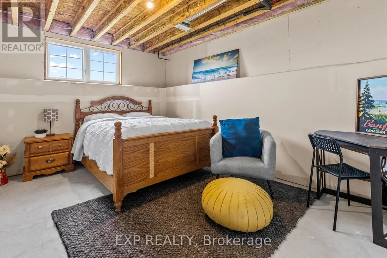
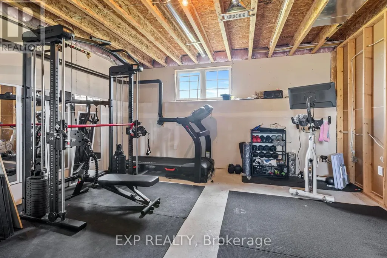
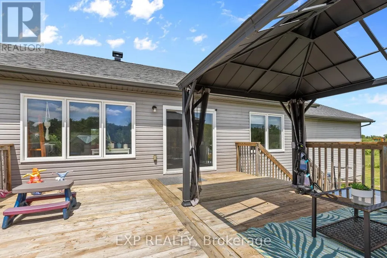
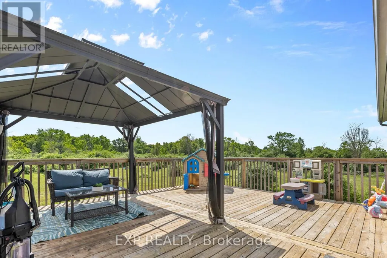
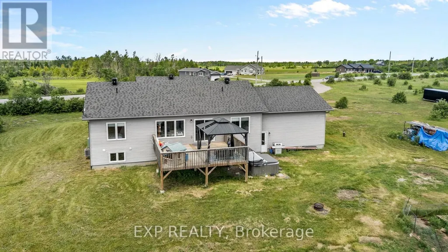
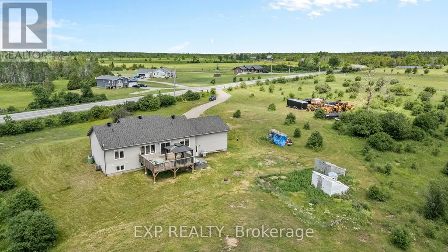
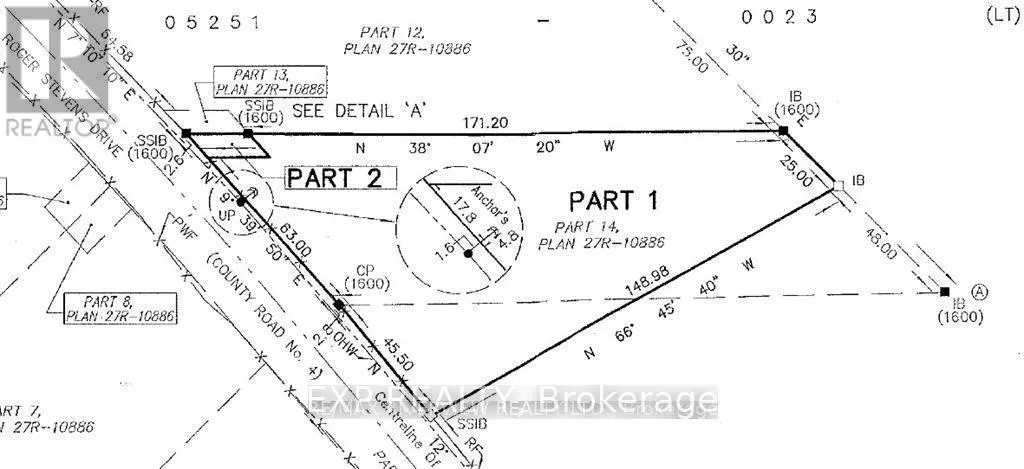
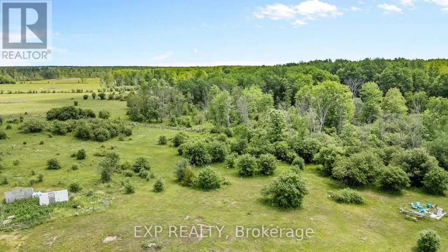
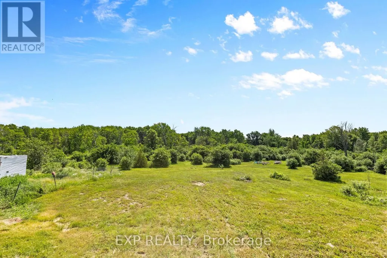
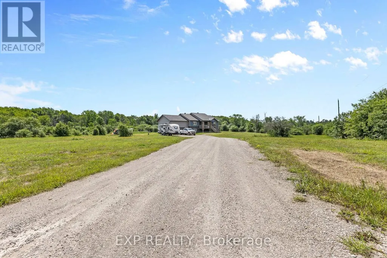
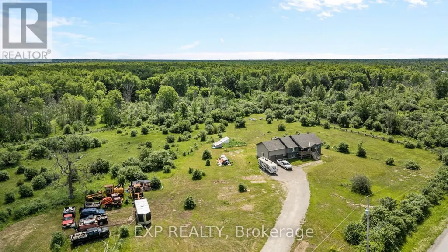
Welcome to this beautifully finished Jackson Homes residence, where thoughtful design and country charm come together to create a warm and inviting place to call home. Bright, open living spaces are filled with natural light, offering the perfect setting for everyday living and entertaining. Set on 2.5 private acres, this property provides exceptional space for recreation, relaxation, and privacy in a peaceful country setting. The functional floor plan features a convenient main-floor mudroom/laundry room with direct access to the oversized 24 x 24 double garage. With soaring ceilings, the garage offers excellent space for vehicles, storage, a workshop, or outdoor equipment. The fully finished lower level adds a spacious bedroom and full bathroom, making it ideal for guests, teenagers, or multigenerational living. Families will appreciate being just 8 minutes from highly regarded Montague Public School, with the school bus stopping right at the end of the driveway. Enjoy the charm of historic Merrickville, only 11 minutes away, offering boutique shopping, cafés, restaurants, and year-round community events. Outdoor enthusiasts will love the nearby ATV, snowmobile, and recreational trails, providing endless opportunities to enjoy the surrounding countryside. A rare opportunity to enjoy modern country living with quality craftsmanship, privacy, and convenience-all within easy reach of everyday amenities. (id:7434)
General Features
| Features | Wooded area, Irregular lot size, Partially cleared |
|---|---|
| Community Features | School Bus |
| Property Type | Single Family |
| CommunityName | 902 - Montague Twp |
| Building Age | 6 to 15 years |
| Building Appliances | Water Heater, Dishwasher, Dryer, Stove, Washer, Water softener, Refrigerator |
| Building Architectural Style | Bungalow |
| Building Cooling Type | Central air conditioning |
| Location Description | Cross Streets: Roger Stevens Drive. ** Directions: ake Highway 416 South. Take exit49 for Regional Road 6/Roger Stevens Drive toward West / Smiths Falls. Turn right onto Roger Stevens Drive (Regional Rd 6) and follow it straight west all the way toward Smiths Falls. |
| Parking Space Total | 14 |
| Foundation Type | Concrete |
| Building Type | House |
| Ownership Type | Freehold |
| Building.StoriesTotal | 1 |
Interior Features
| Building Fireplace Present | False |
|---|---|
| Building Heating Type | Forced air |
| Building Heating Fuel | Propane |
| Basement Development | Partially finished |
| Basement Type | Full (Partially finished) |
| Construction Style Attachment | Detached |
| Living Area Range | 1100 |
| Bedrooms | 3+1 |
Exterior Features
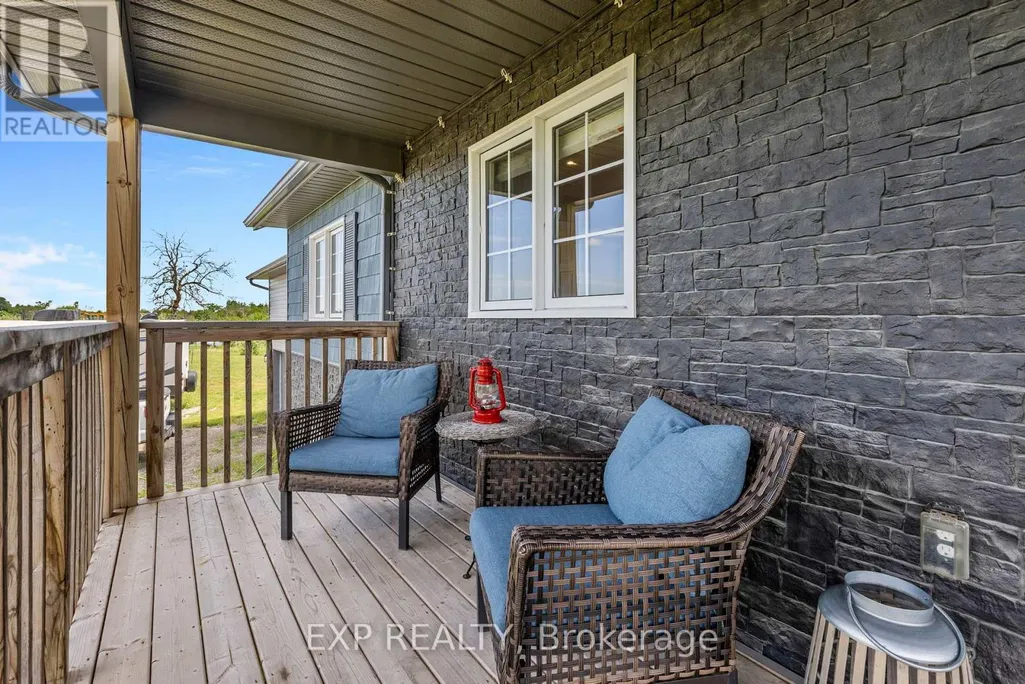
| Structure | Deck |
|---|---|
| Sewer | Septic System |
| Exterior Finish | Vinyl siding |
Room Details
| Room | Dimensions | Level | Flooring | Details |
|---|---|---|---|---|
| Bedroom | 3.55 m x 3.37 m | Main level | 3.37 m | |
| Bedroom 2 | 3.91 m x 3.5 m | Main level | 3.5 m | |
| Family room | 8.33 m x 5.79 m | Lower level | 5.79 m | |
| Foyer | 1.52 m x 3.09 m | Main level | 3.09 m | |
| Kitchen | 4.01 m x 3.17 m | Main level | 3.17 m | |
| Laundry room | 3.81 m x 2.33 m | Main level | 2.33 m | |
| Living room | 5.68 m x 5.63 m | Main level | 5.63 m | |
| Primary Bedroom | 3.81 m x 3.75 m | Main level | 3.75 m | |
| Utility room | 3.96 m x 3.3 m | Lower level | 3.3 m |
Amenities
- Views
- New Construction
- Adult 55+
- Lease To Own
- No Strata Fees
- Furnished
- Primary On Main
- Air Conditioning
- Seller Finance
- Green
- Fixer Upper
- Horse
- Golf
- Fireplace
- Deck
- Garage
- Basement
- Pool

Property vs Single Family Average in K7A 4S6
Price
In The Neighbourhood
Primary On Main
Montague
$ 464,900
- Type
- Single Family
- Rooms
- 3 Beds + 2 Baths
RE/MAX AFFILIATES MARQUIS
Water Views
Montague
$ 849,900
- Type
- Single Family
- Rooms
- 4 Beds + 2 Baths
RE/MAX HALLMARK REALTY GROUP
Primary On Main
Montague
$ 869,900
- Type
- Single Family
- Rooms
- 4 Beds + 3 Baths
ONE PERCENT REALTY LTD.
Primary On Main
Montague
$ 634,900
- Type
- Single Family
- Rooms
- 2 Beds + 2 Baths
RE/MAX AFFILIATES MARQUIS
Open House
Montague
$ 839,900
- Type
- Single Family
- Rooms
- 3 Beds + 2.5 Baths
COLDWELL BANKER COBURN REALTY
Primary On Main
Montague
$ 474,900
- Type
- Single Family
- Rooms
- 2 Beds + 2 Baths
REAL BROKER ONTARIO LTD.
Primary On Main
Montague
$ 819,000
- Type
- Single Family
- Rooms
- 3 Beds + 2 Baths
ONE PERCENT REALTY LTD.
 Data is supplied by Pillar 9™ MLS® System. Pillar 9™ is the owner of the copyright in its MLS® System. Data is deemed reliable but is not guaranteed accurate by Pillar 9™. The trademarks MLS®, Multiple Listing Service® and the associated logos are owned by The Canadian Real Estate Association (CREA) and identify the quality of services provided by real estate professionals who are members of CREA. Used under license.

 All information deemed reliable but not guaranteed. All properties are subject to prior sale, change or withdrawal. Neither listing broker(s) or information provider(s) shall be responsible for any typographical errors, misinformation, misprints and shall be held totally harmless. Listing(s) information is provided for consumer's personal, non-commercial use and may not be used for any purpose other than to identify prospective properties consumers may be interested in purchasing. The data relating