





Address
158 Lorne Avenue, Chatham, ON
Price
$ 319,900
Property Attributes
- ID#26020925
- TypeSingle Family
- Listing Status Active
- MunicipalityChatham
- CityChatham
- AreaChatham
- Postal CodeN7M 1S6
- Style
- Year Built1910
- Price$ 319,900
- Bedrooms3
- Bathrooms1
- Half Bathrooms1
Data Source:
Canadian Real Estate Association (CREA)
Property Description
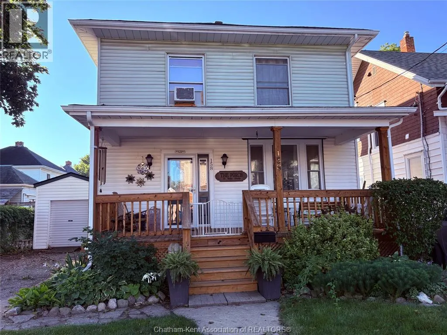
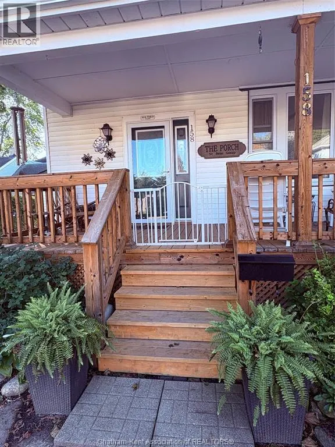
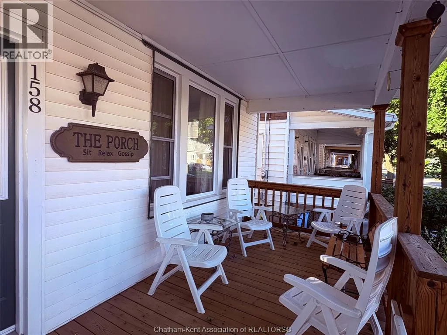
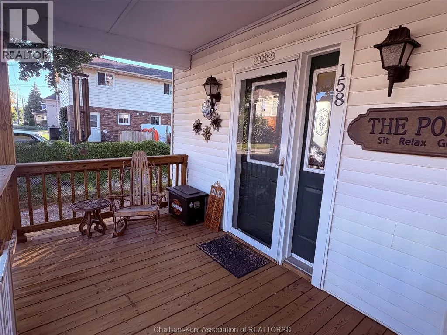
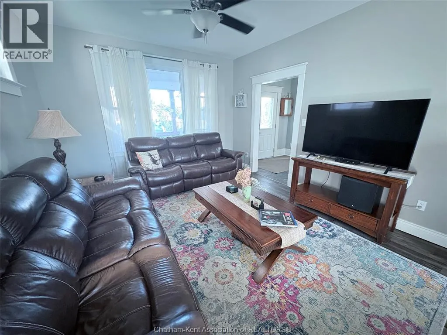
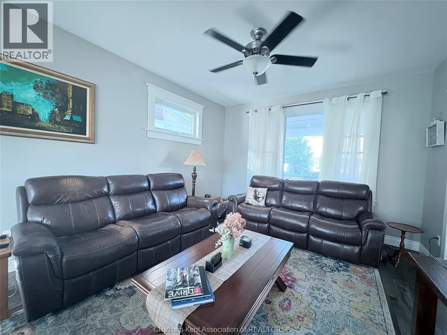
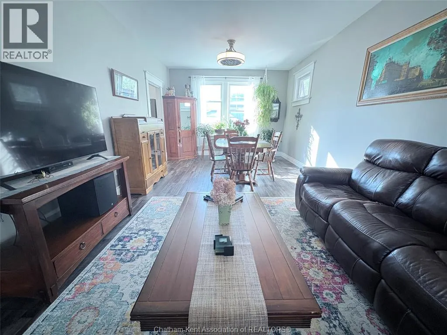
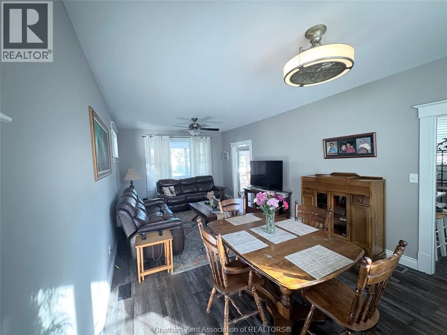
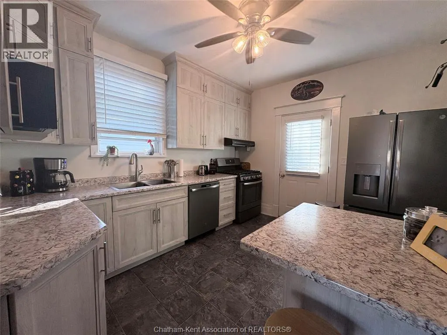
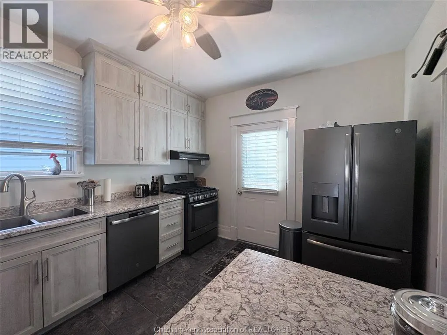
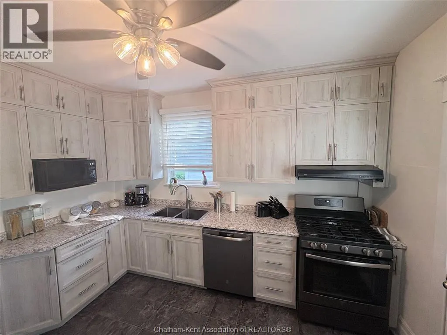
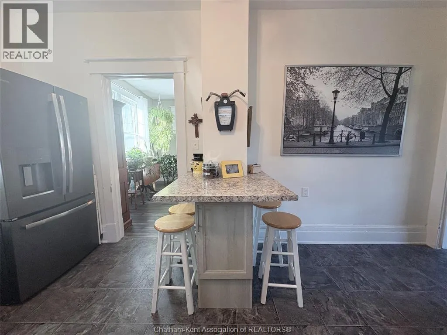
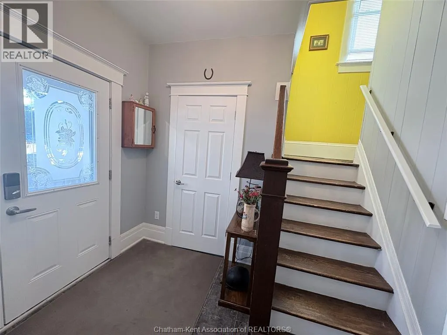
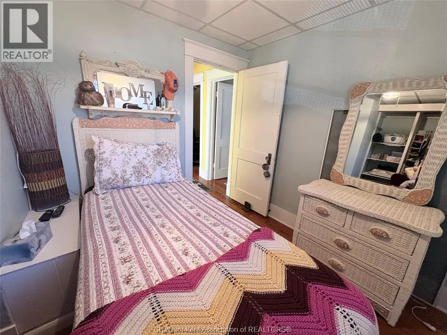
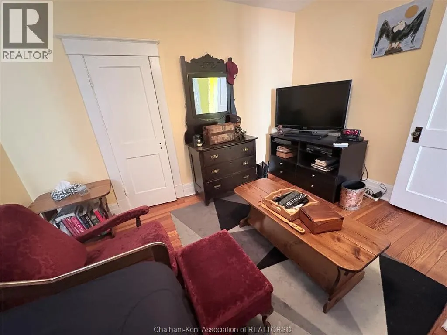
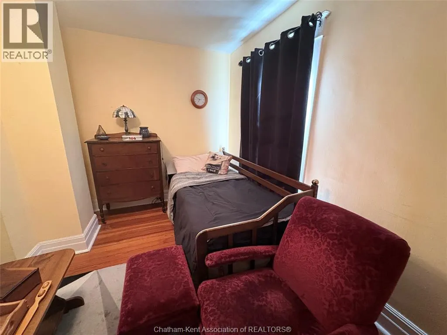
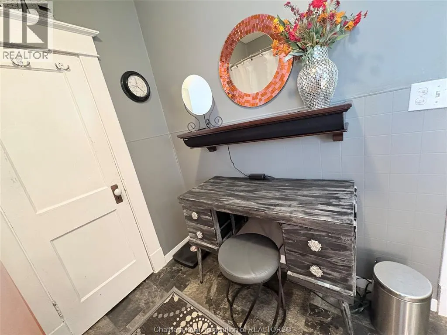
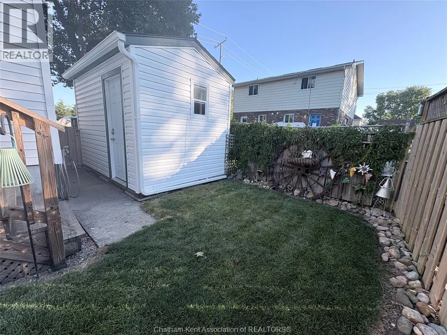
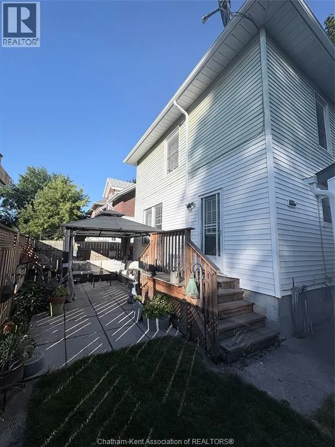
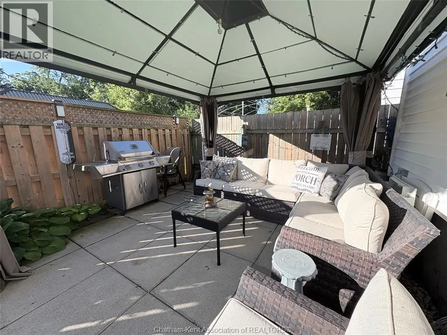
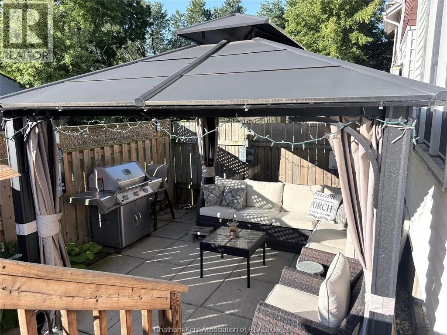
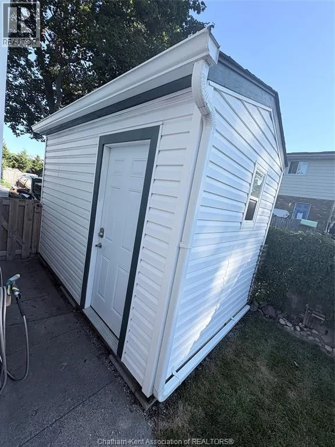
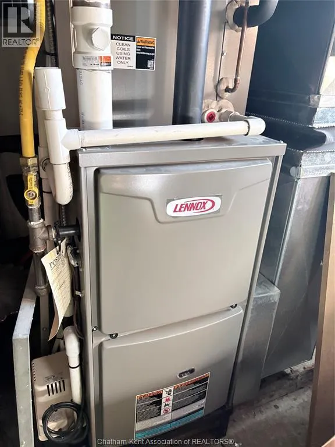
YOU WILL FEEL RIGHT AT HOME IN THIS 2 STOREY WITH SO MUCH TO OFFER...BRIGHT & CHEERY ROOMS, UPDATES GALORE COMBINED WITH OLD WORLD CHARM & WELCOMING OUTDOOR SPACE'S FOR THOSE QUIET EVENINGS OR ENTERTAINING. CENTRALLY LOCATED IN A QUIET NEIGHBORHOOD-CLOSE TO SHOPPING, SCHOOLS, PARKS & ALL AMENITIES. GRACIOUS ROOM SIZES THROUGHOUT PLUS NEW KITCHEN & MAIN FLOOR BATH, VINYL REPLACEMENT WINDOWS, 4 YR OLD LENNOX FAG FURNACE & C/A, MAKE THIS AFFORDABLE DWELLING THE PERFECT PLACE TO CALL HOME. IMMEDIATE POSSESSION AVAILABLE-WHY NOT TAKE A CLOSER LOOK TODAY? (id:7434)
General Features
| Features | Gravel Driveway, Side Driveway |
|---|---|
| Property Type | Single Family |
| Zoning Description | RES |
| Building Cooling Type | Fully air conditioned |
| Location Description | TAKE LACROIX STREET SOUTH TO LORNE AVE...TURN RIGHT ONTO LORNE AVE, FOLLOW TO #158 |
| Foundation Type | Block, Concrete |
| Building Type | House |
| Ownership Type | Freehold |
| Building.StoriesTotal | 2 |
Interior Features
| Building Fireplace Present | False |
|---|---|
| Building Heating Type | Forced air, Furnace |
| Building Heating Fuel | Natural gas |
| Construction Style Attachment | Detached |
| Flooring Type | Hardwood, Cushion/Lino/Vinyl |
| Bedrooms | 3 |
Exterior Features
| Exterior Finish | Aluminum/Vinyl |
|---|
Room Details
| Room | Dimensions | Level | Flooring | Details |
|---|---|---|---|---|
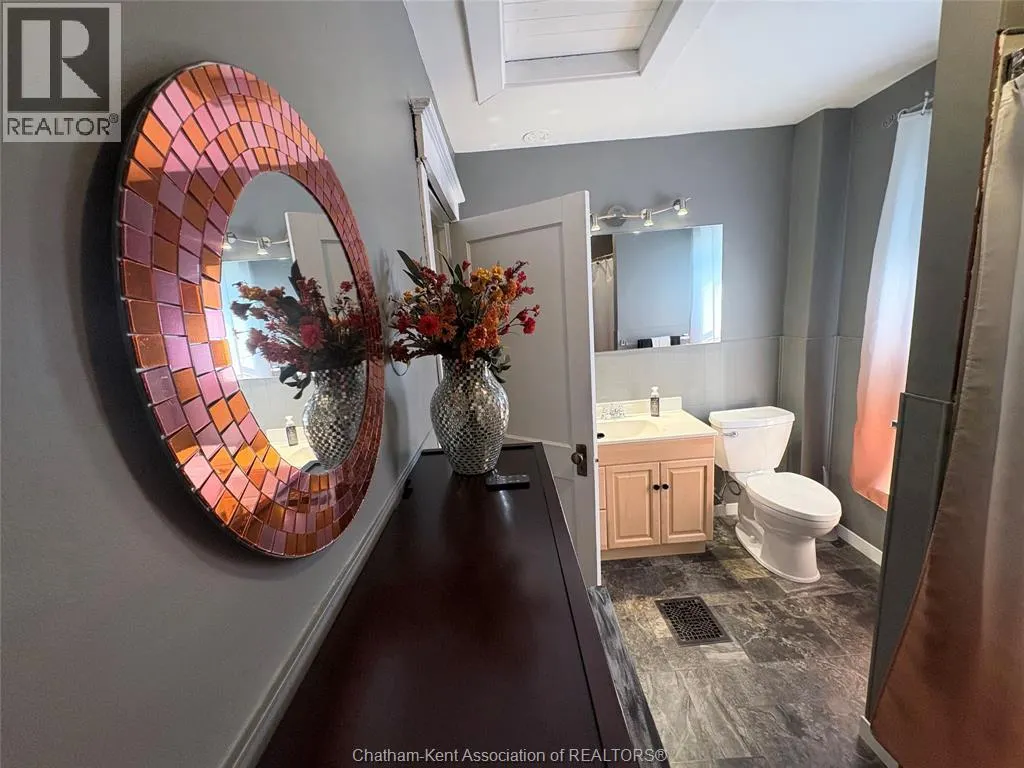
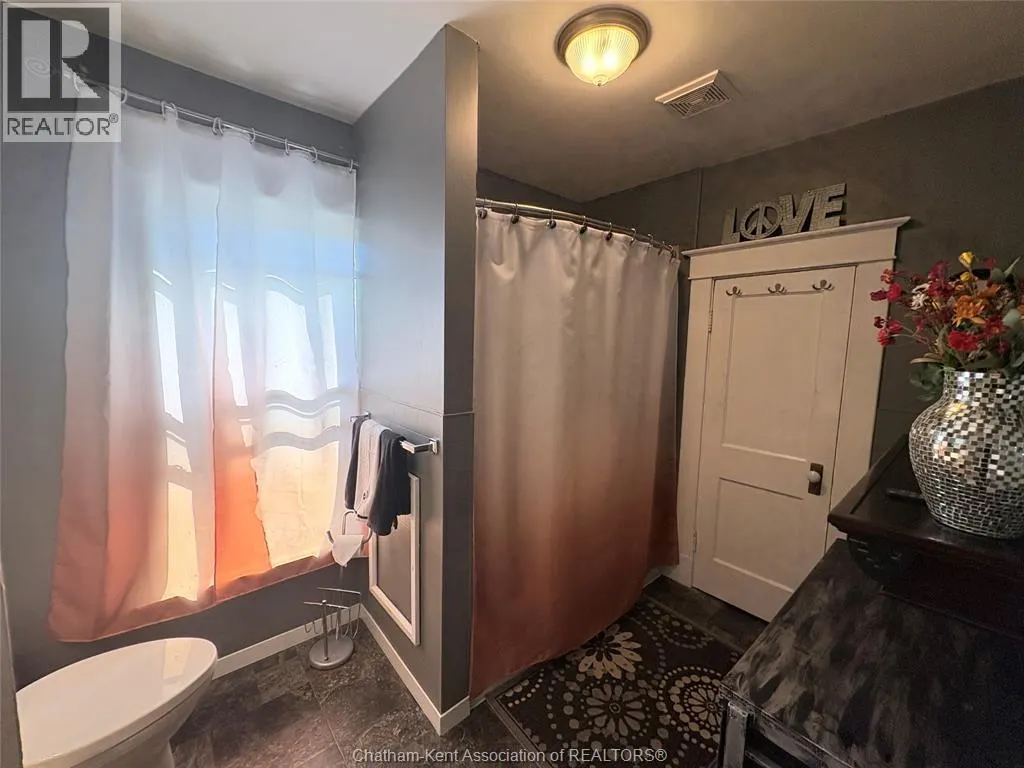
| 2pc Bathroom | 6 ft x Measurements not availa | Main level | ||
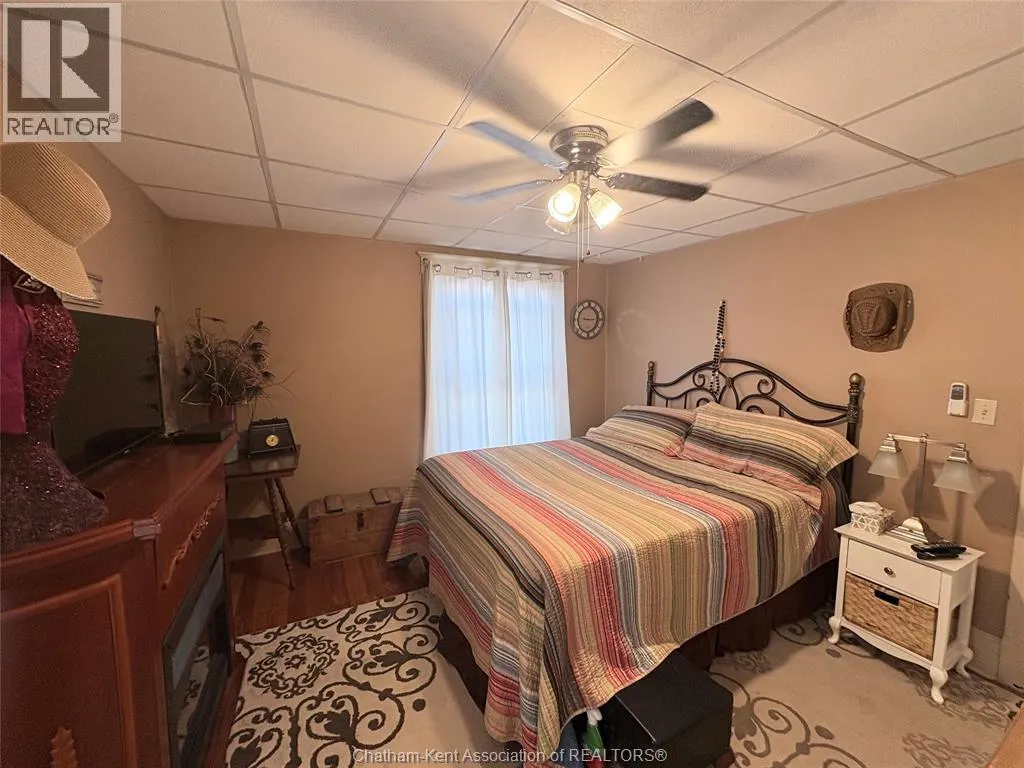
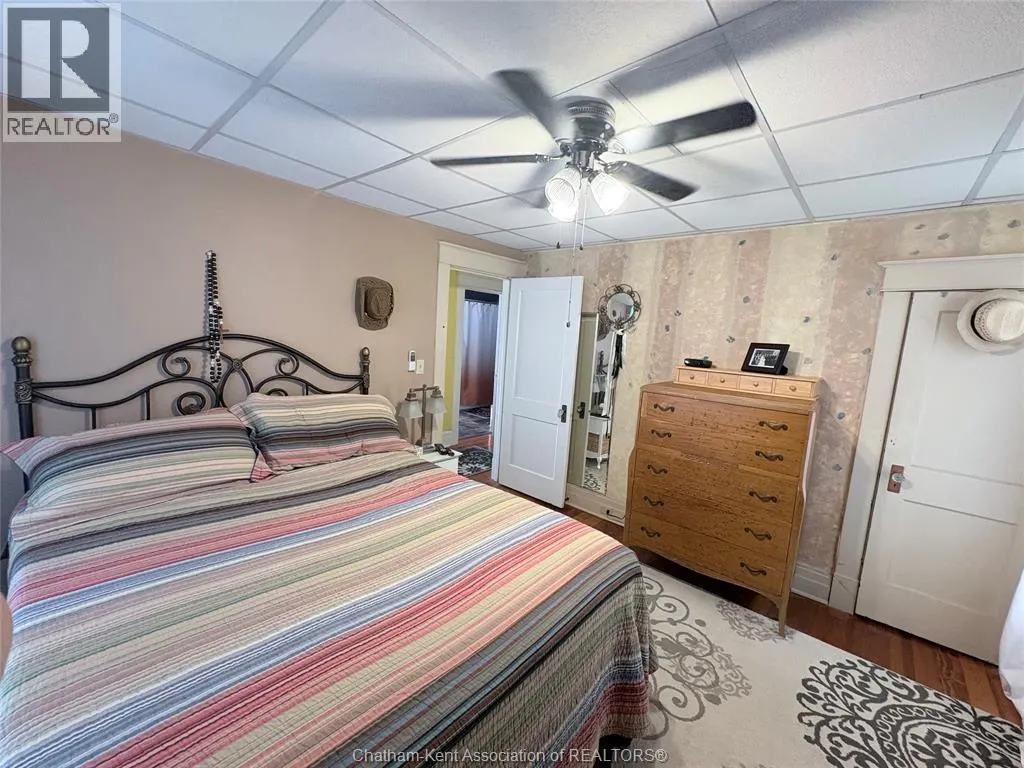
| 4pc Bathroom | 10 ft ,5 in x 8 ft | Second level | 8 ft | |
| Bedroom | 12 ft ,5 in x Measurements not | Second level | ||
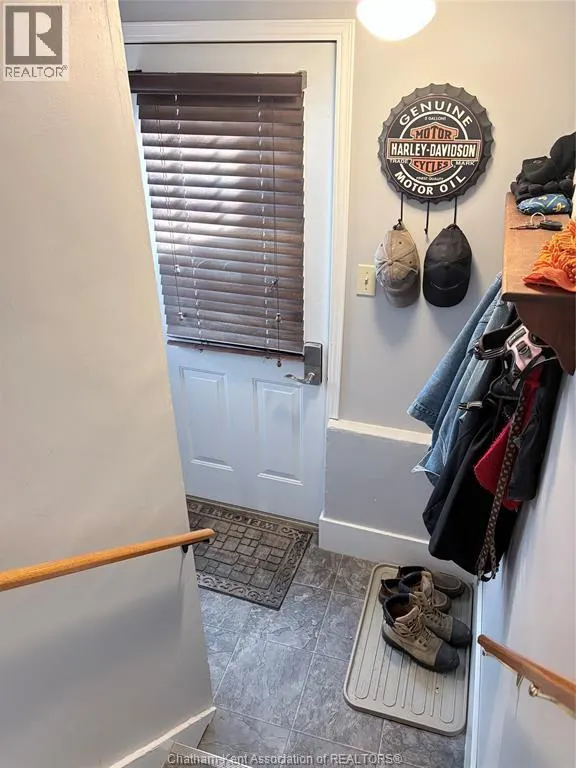
| Foyer | Measurements not available x 1 | Main level | 10 ft | |
| Kitchen | 16 ft x 10 ft ,5 in | Main level | 10 ft ,5 in | |
| Laundry room | 11 ft x 11 ft | Lower level | 11 ft | |
| Living room/Dining room | Measurements not available | Main level | ||
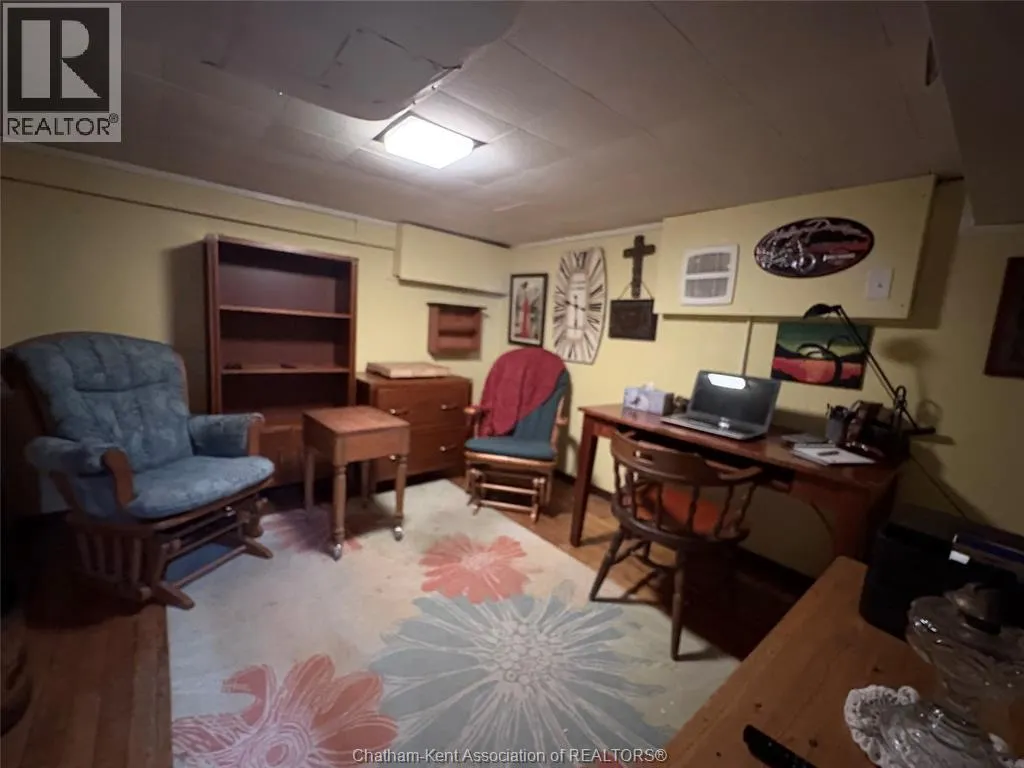
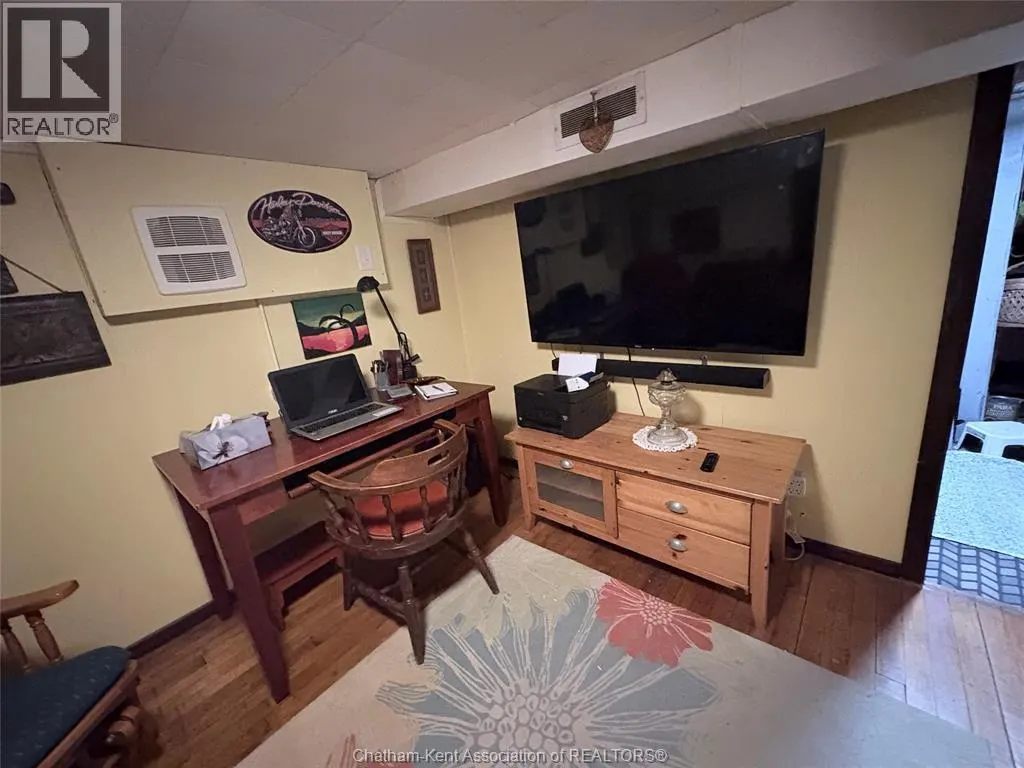
| Other | 11 ft ,5 in x 10 ft | Lower level | 10 ft | |
| Primary Bedroom | 12 ft ,5 in x 11 ft ,5 in | Second level | 11 ft ,5 in | |
| Storage | 14 ft x 11 ft | Lower level | 11 ft |
Amenities
- Views
- New Construction
- Adult 55+
- Lease To Own
- No Strata Fees
- Furnished
- Primary On Main
- Air Conditioning
- Seller Finance
- Green
- Fixer Upper
- Horse
- Golf
- Fireplace
- Deck
- Garage
- Basement
- Pool

Property vs Single Family Average in N7M 1S6
Price
Year Built
 Data is supplied by Pillar 9™ MLS® System. Pillar 9™ is the owner of the copyright in its MLS® System. Data is deemed reliable but is not guaranteed accurate by Pillar 9™. The trademarks MLS®, Multiple Listing Service® and the associated logos are owned by The Canadian Real Estate Association (CREA) and identify the quality of services provided by real estate professionals who are members of CREA. Used under license.

 All information deemed reliable but not guaranteed. All properties are subject to prior sale, change or withdrawal. Neither listing broker(s) or information provider(s) shall be responsible for any typographical errors, misinformation, misprints and shall be held totally harmless. Listing(s) information is provided for consumer's personal, non-commercial use and may not be used for any purpose other than to identify prospective properties consumers may be interested in purchasing. The data relating